
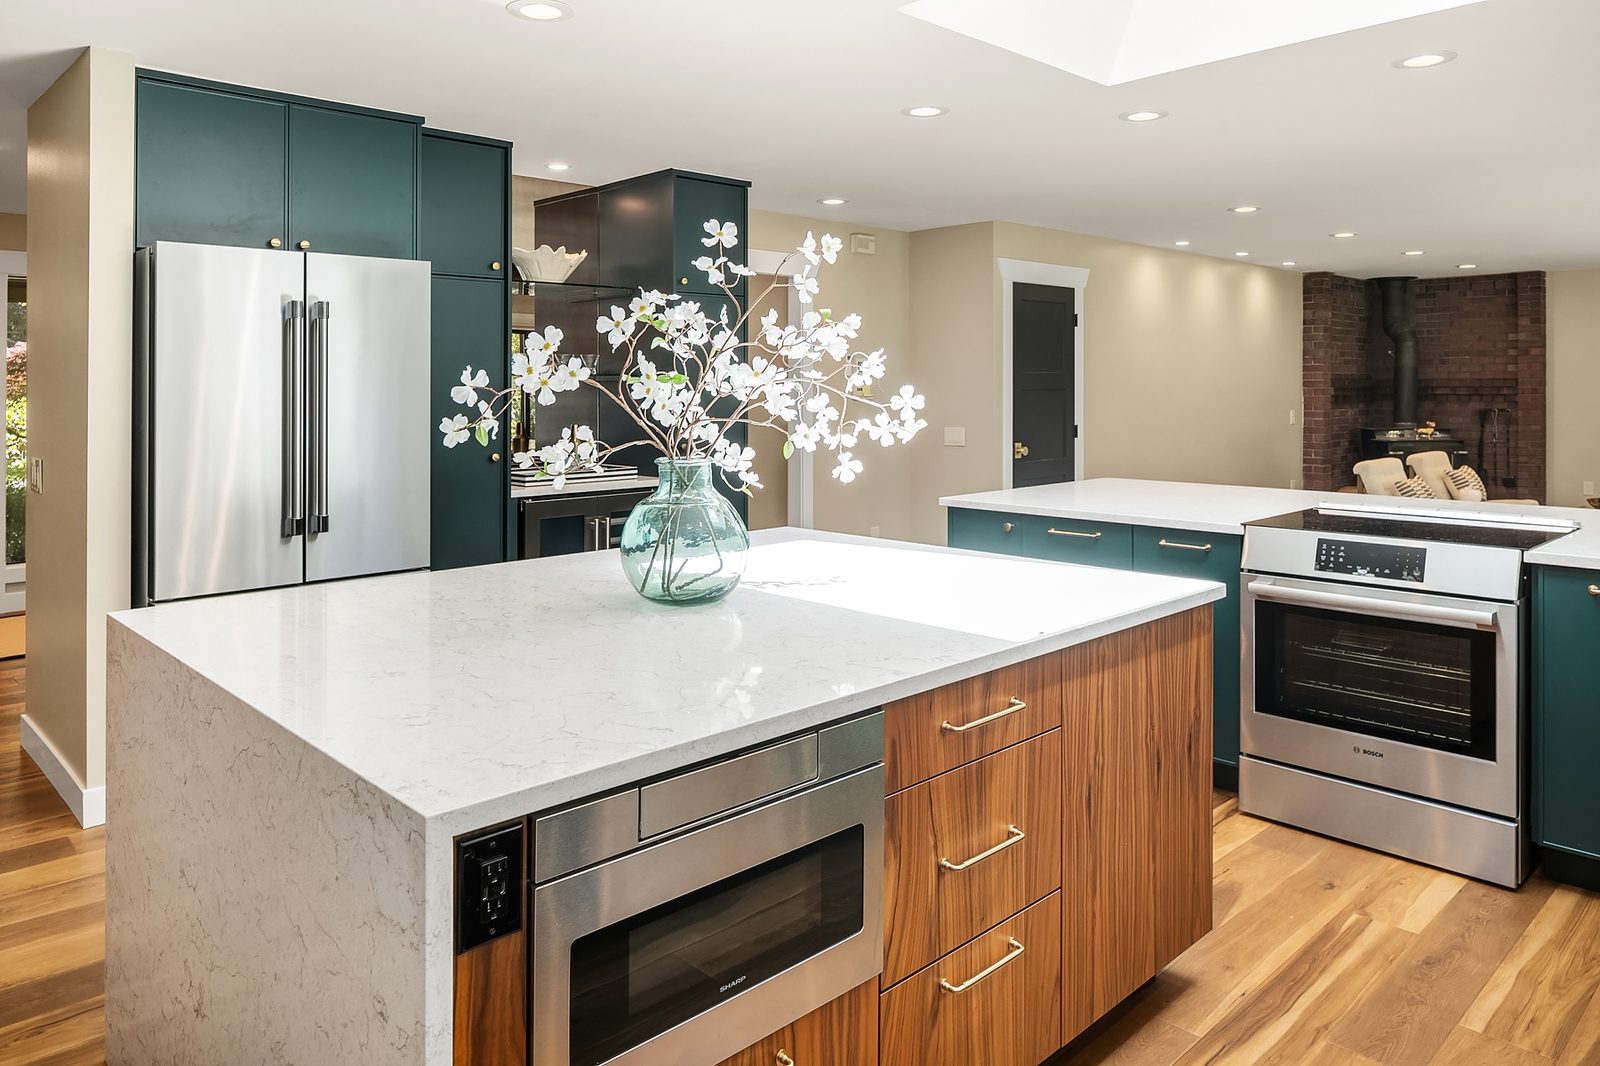
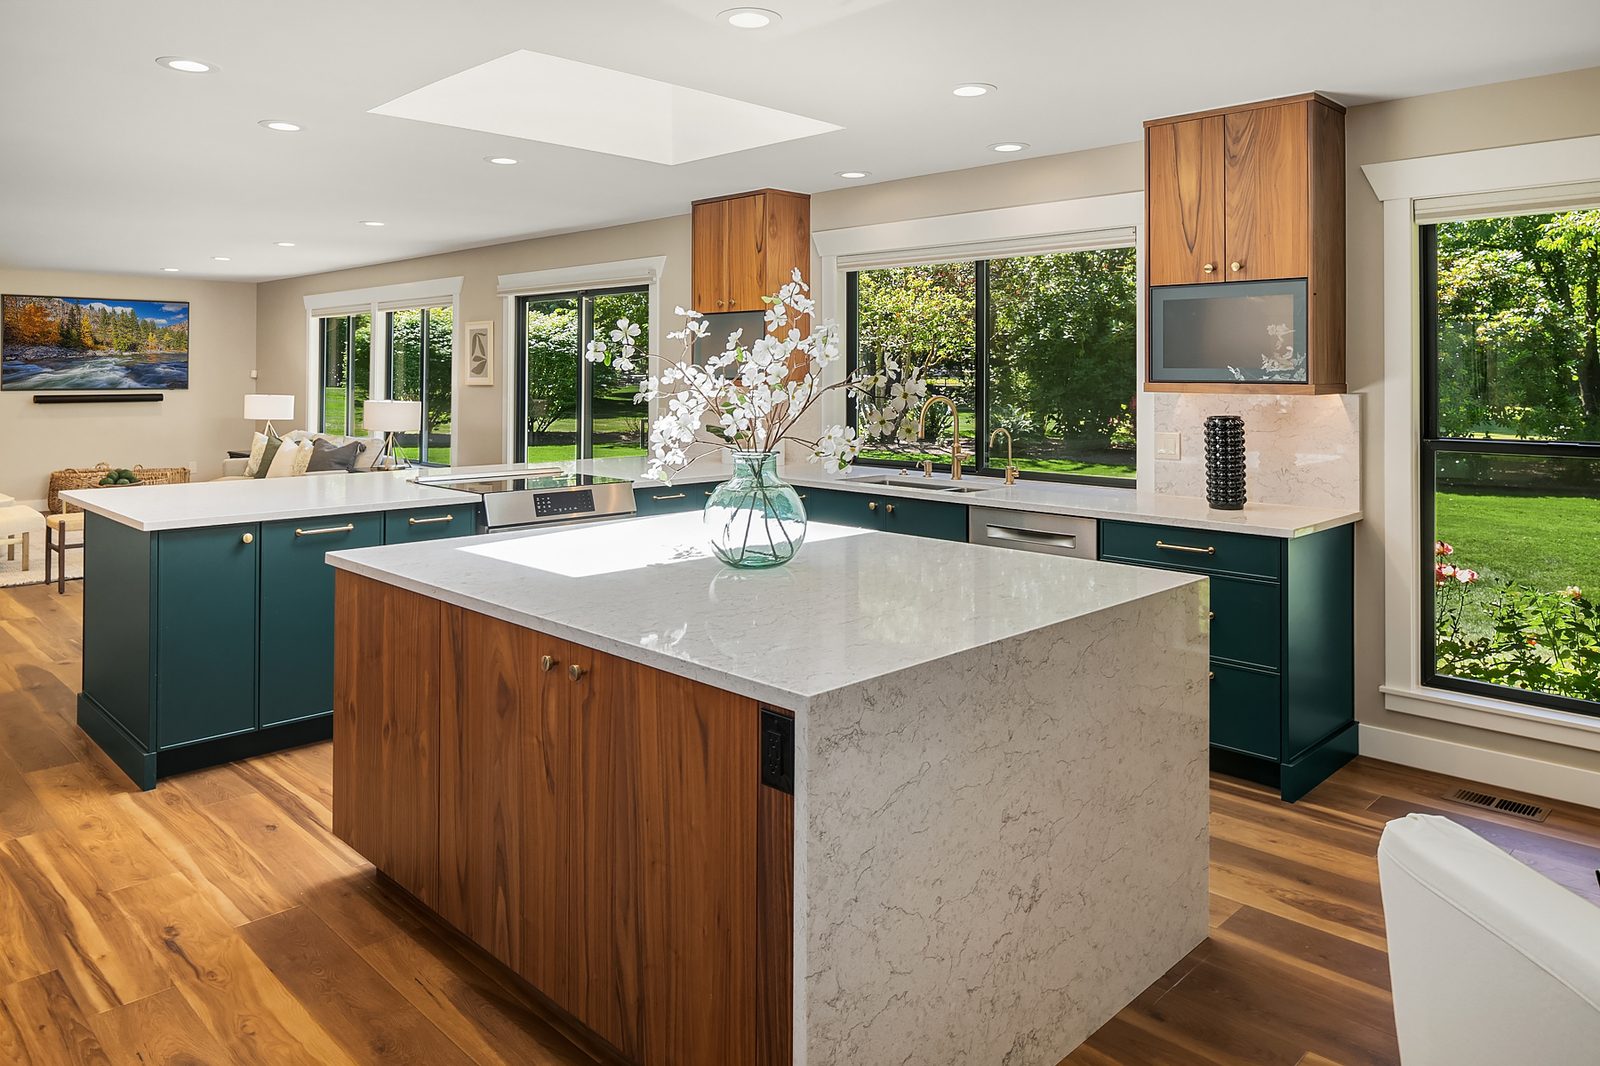
This retirement community condo needed a complete gut renovation, bringing every room up to modern, ADA-compliant standards without losing the warmth of a real home. The existing kitchen layout was closed off, and the bathrooms needed to work for long-term accessibility.
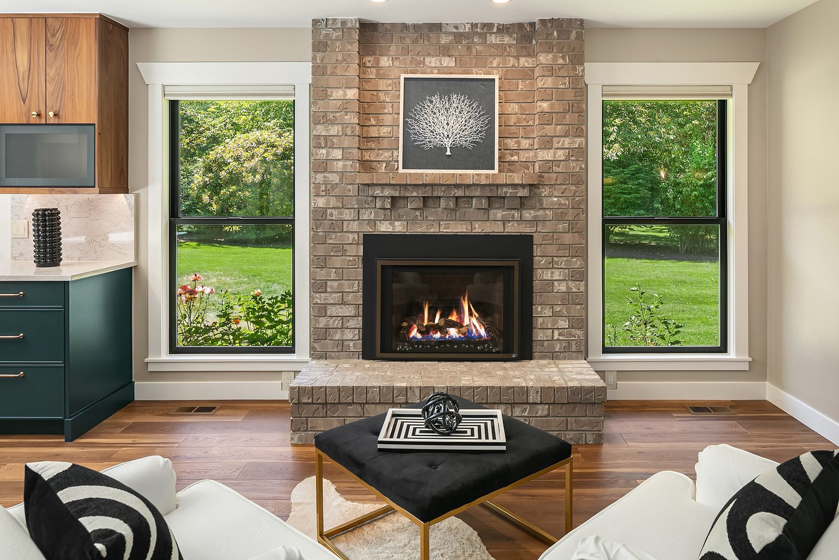
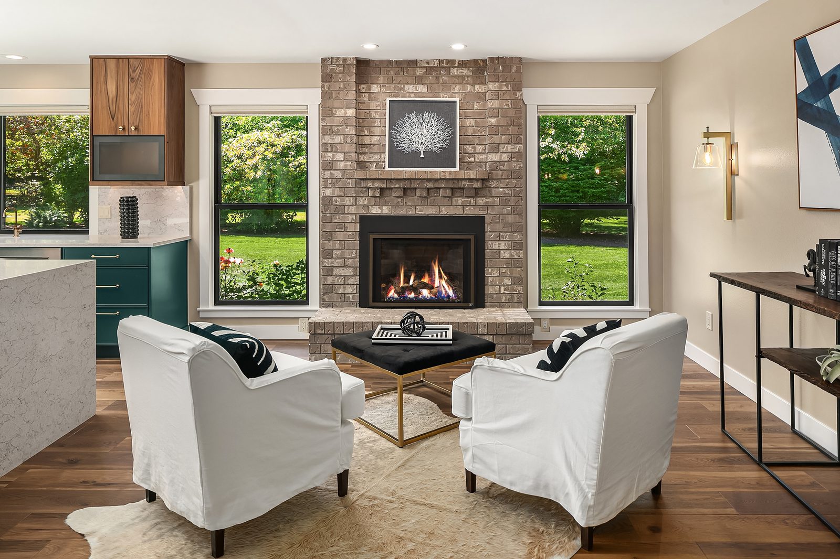
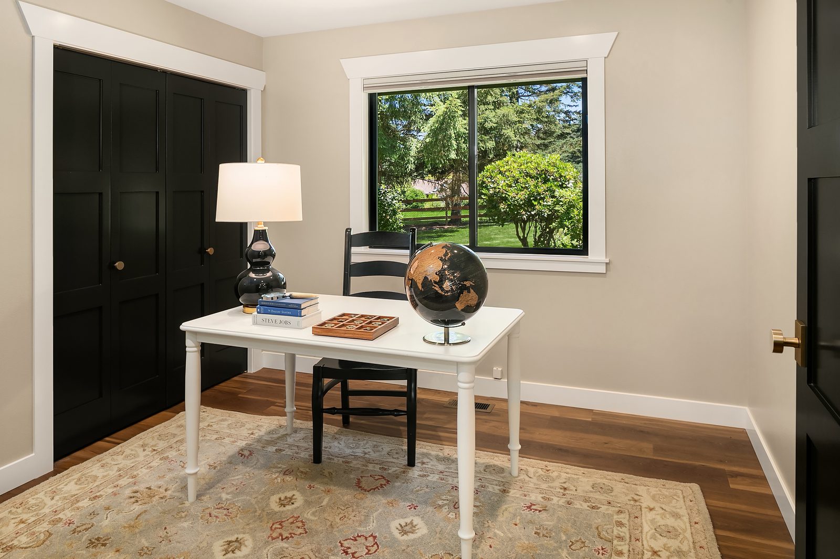
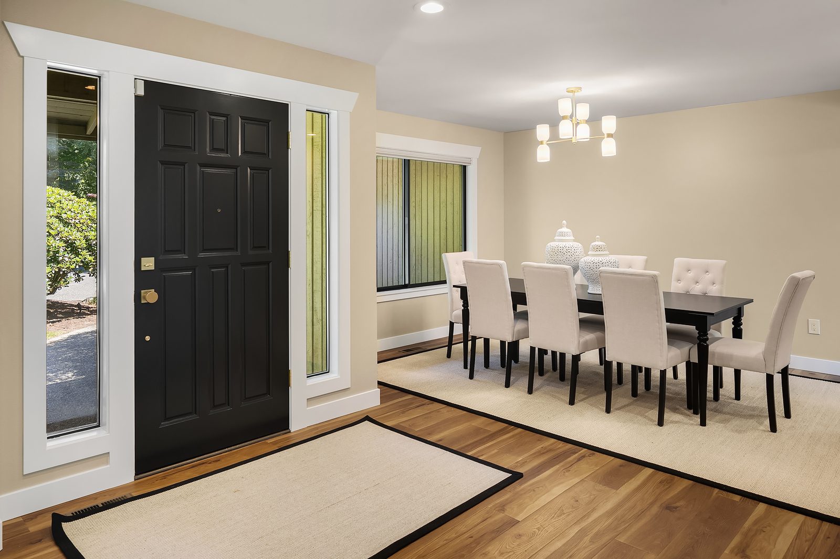
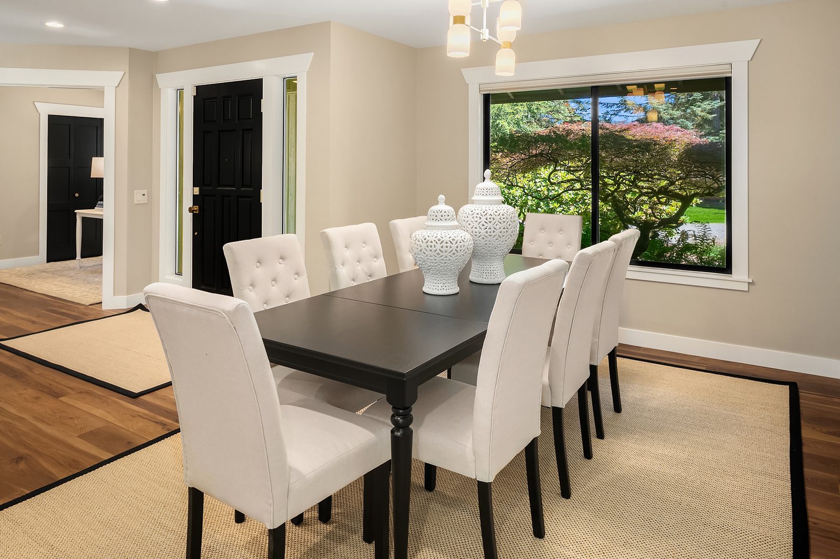
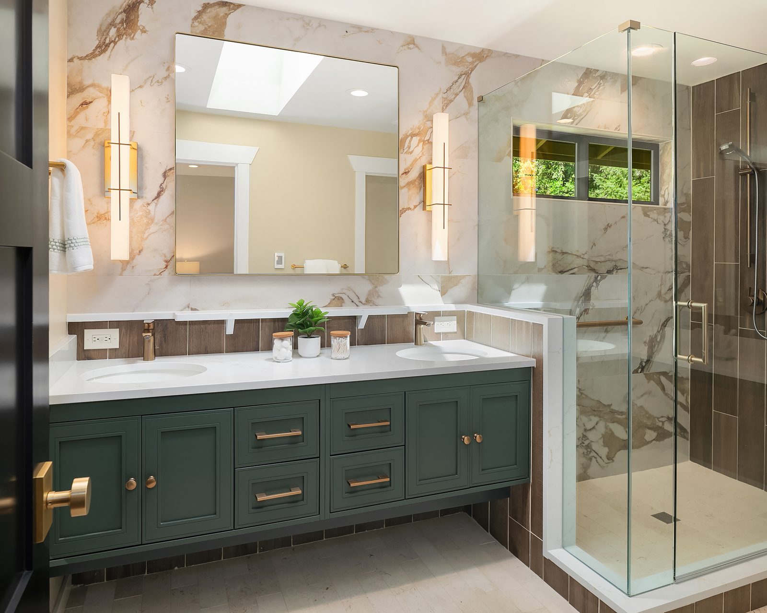
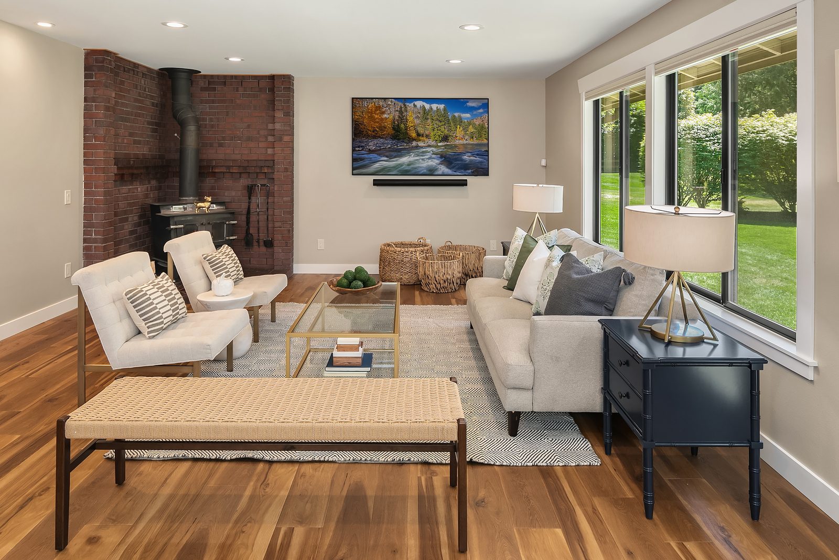
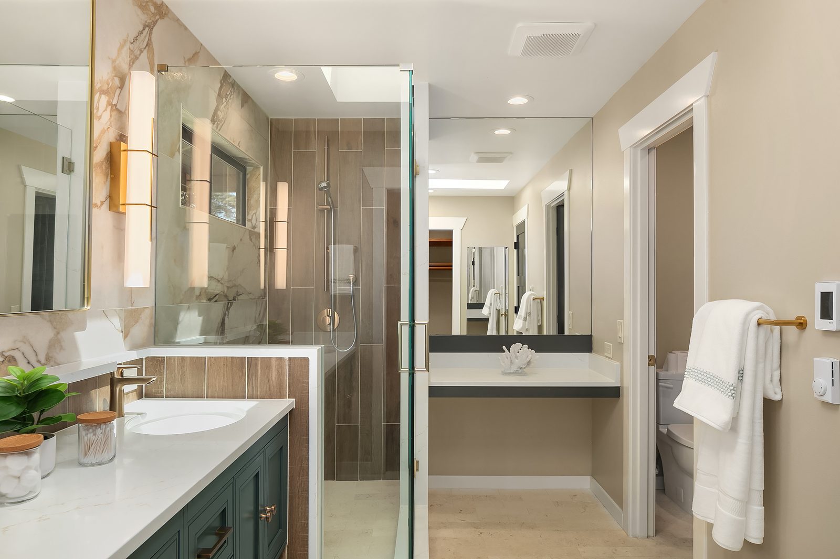
Rayna opened up the kitchen layout entirely, centering it around a robin's egg blue kitchenette that gives the space real personality. Thunder oak cabinets ground the palette, while a full stone-wrapped electric fireplace anchors the main living area. Every bathroom was rebuilt to ADA-compliant standards, and custom furniture, drapery, and designer lighting were selected throughout to keep the finished condo feeling like a home, not a facility.
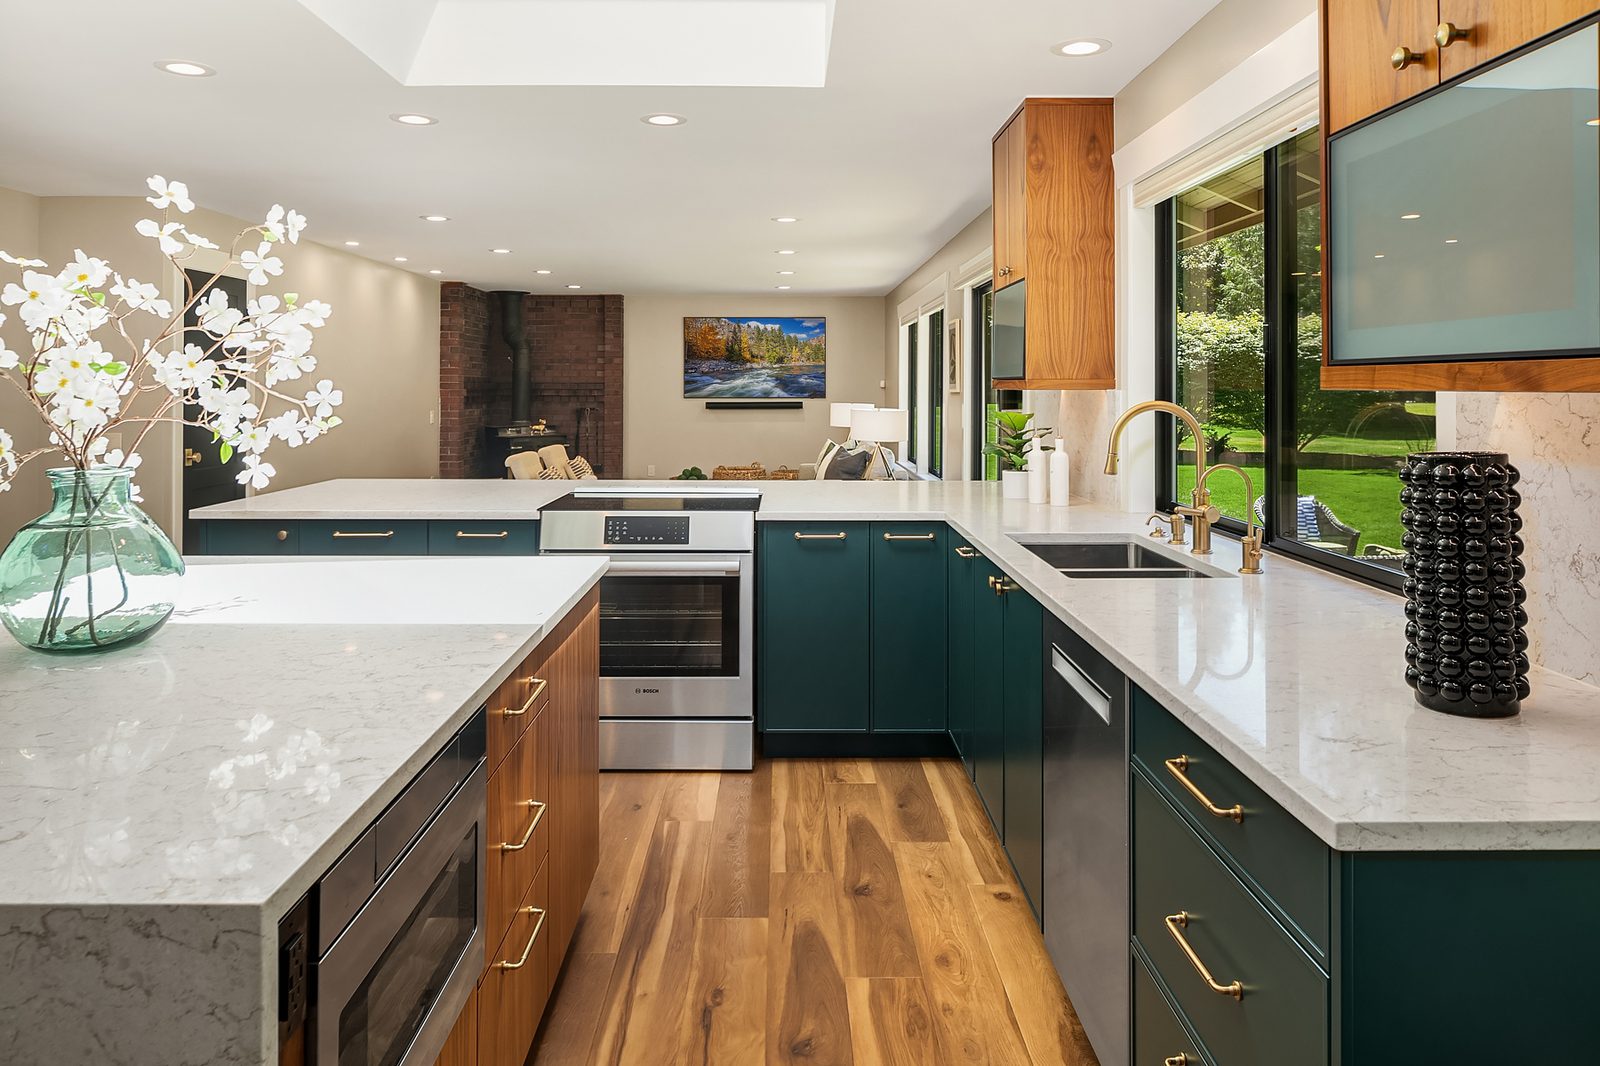
The finished condo balances full ADA accessibility with real, considered design, proving a retirement community home doesn't have to feel institutional.
Tell us a bit about your space, and we'll set up a time to talk through it.
Book a Consultation Find Us on Houzz