
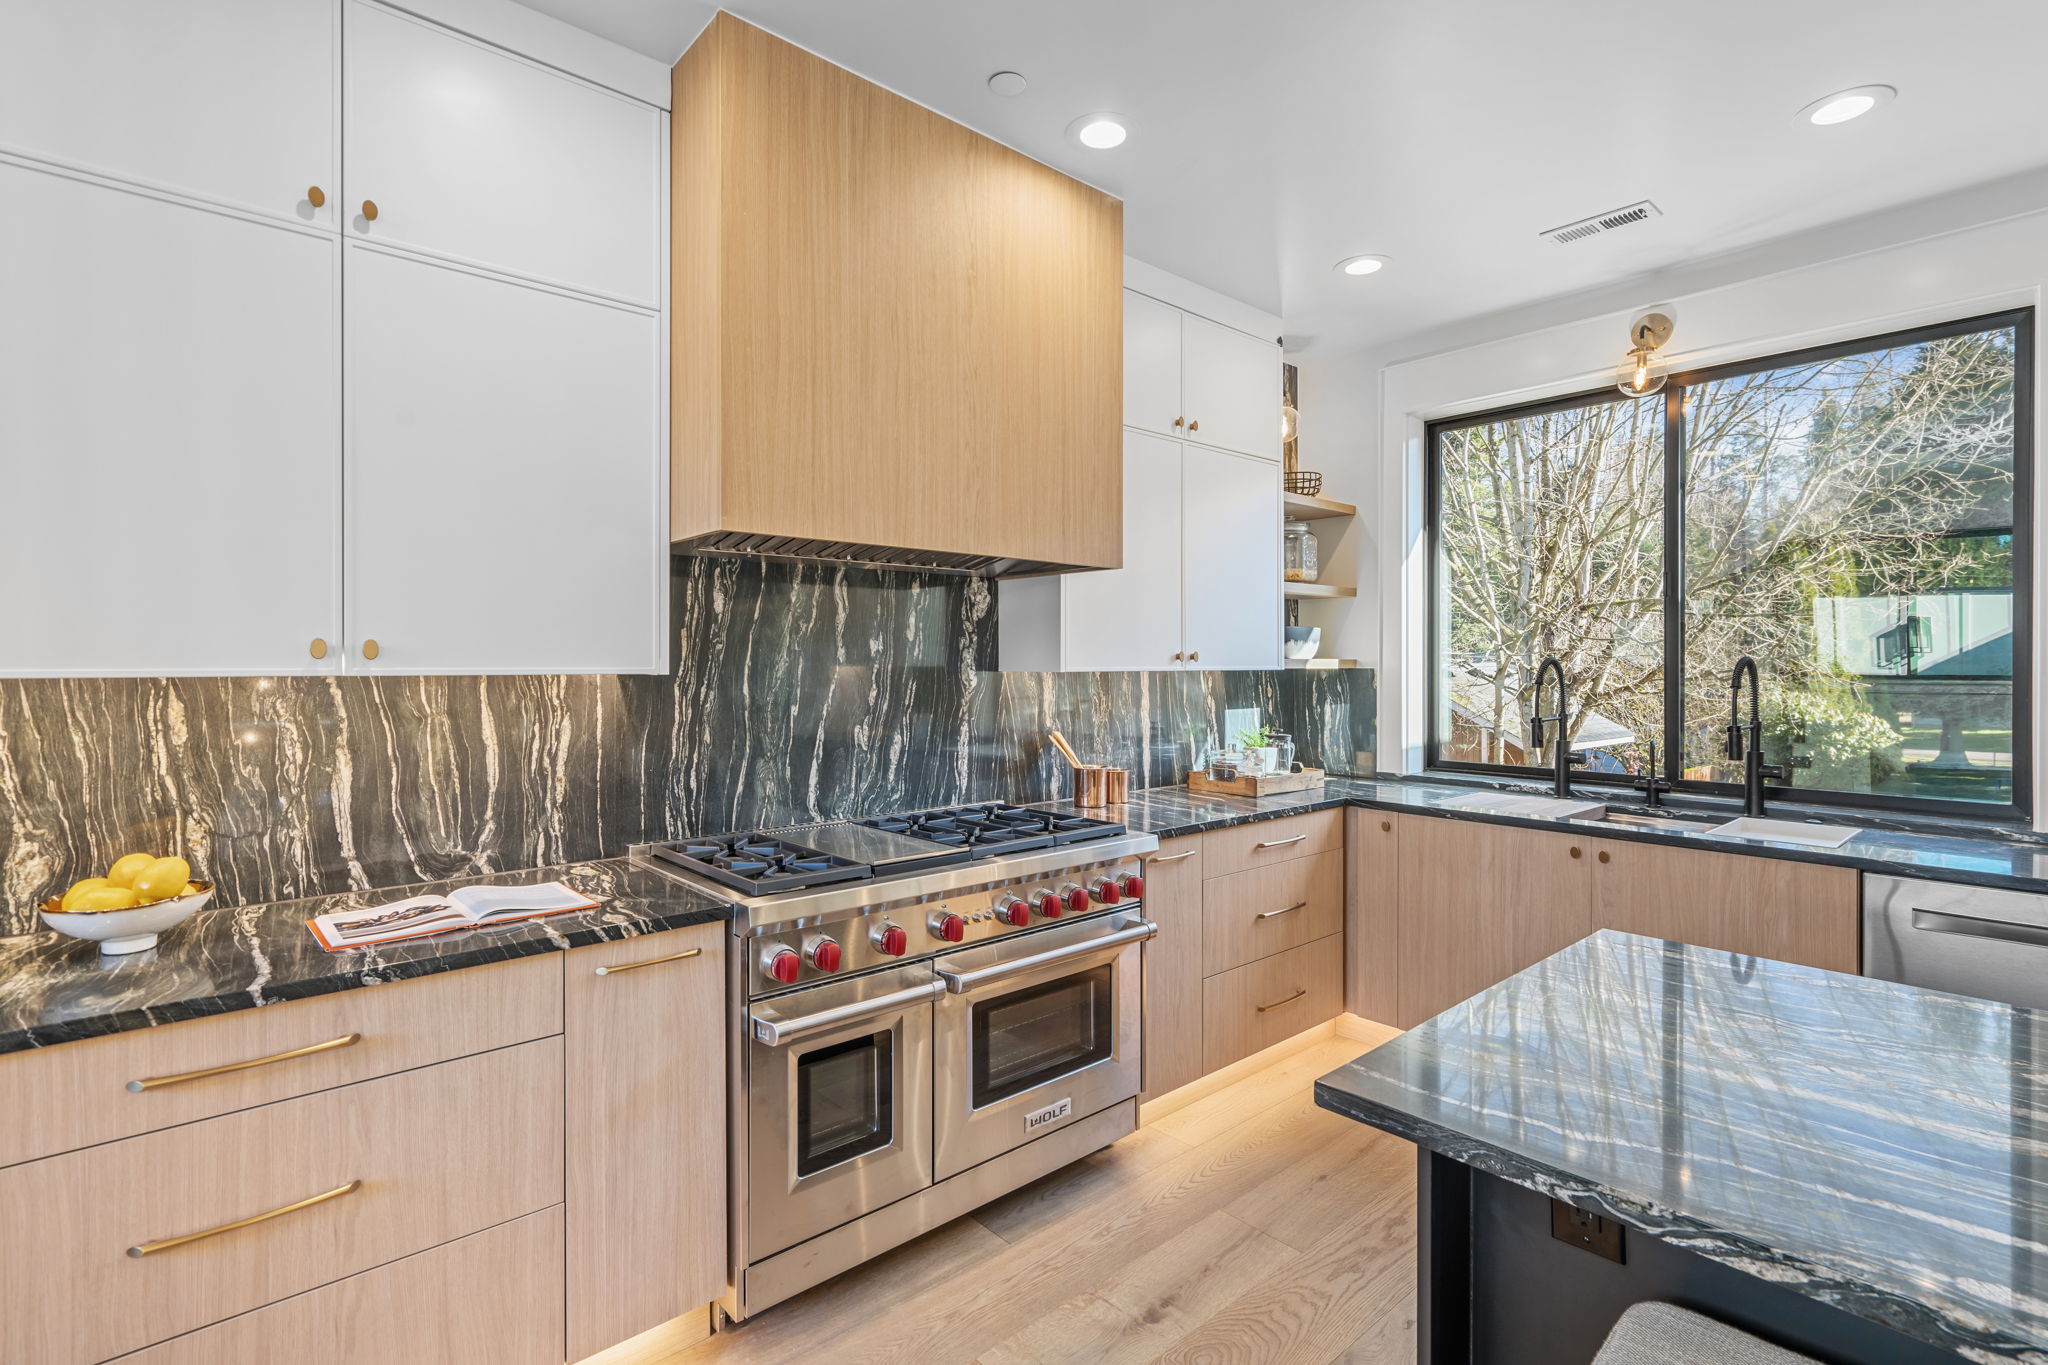
Ground-up new construction meant no existing architecture to react to. Every finish, layout, and material decision for this 4,200 square foot home had to be made from scratch, and had to work together as one cohesive home rather than a collection of individually nice rooms.
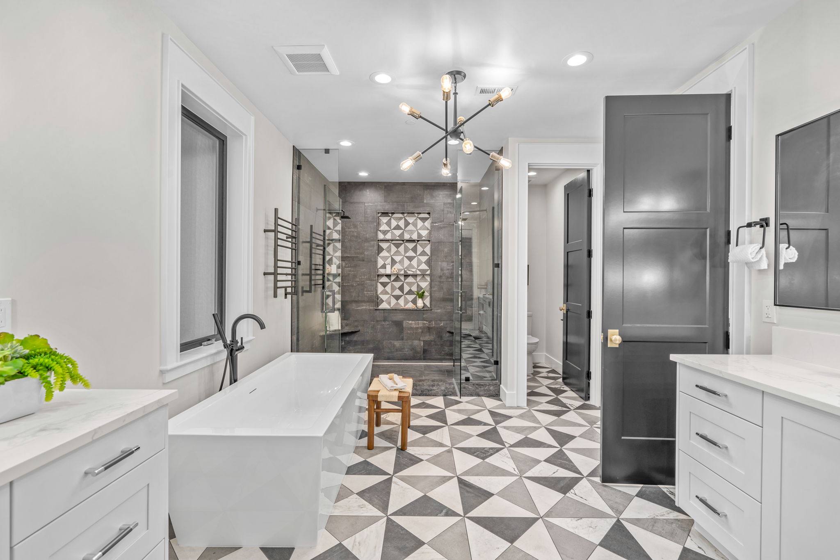
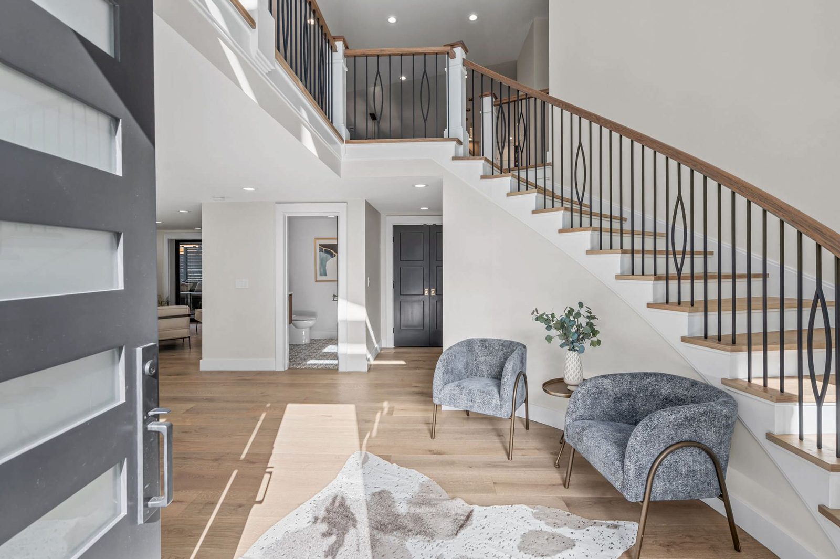
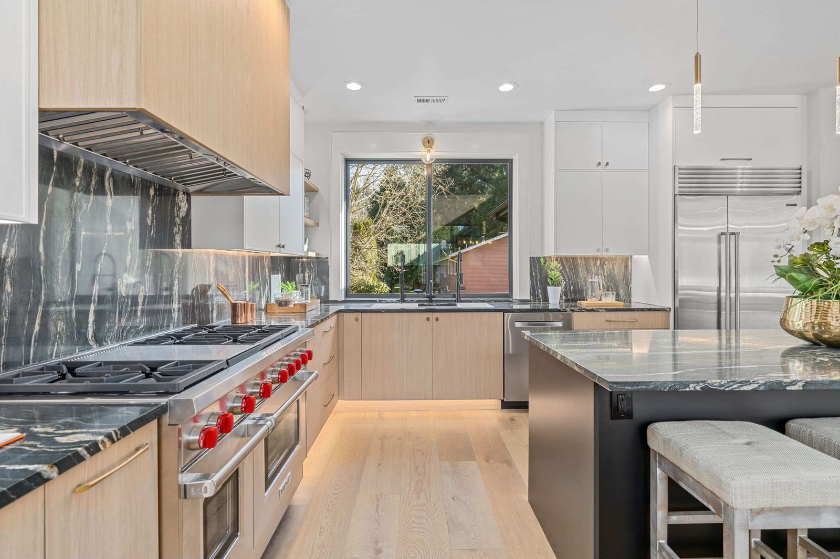
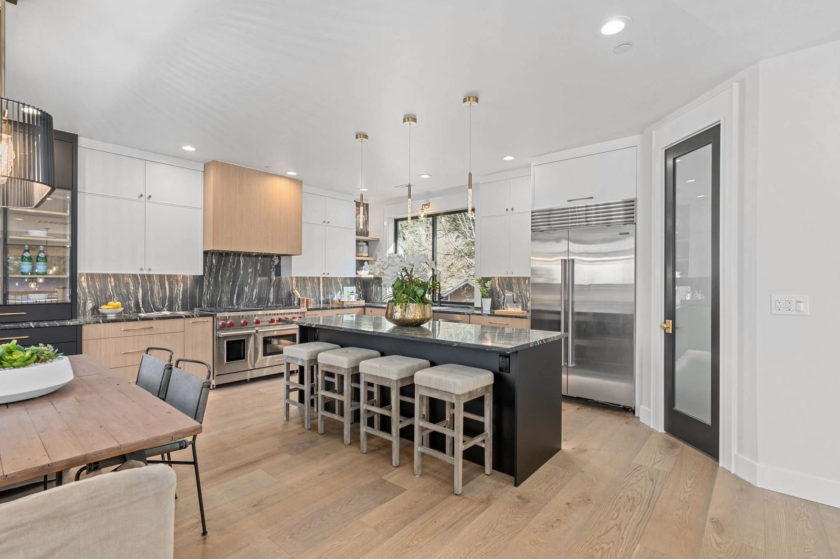
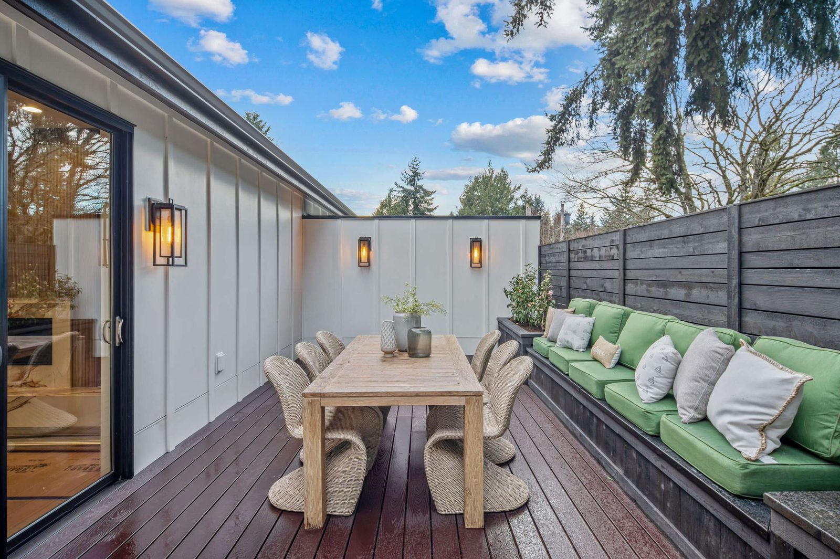
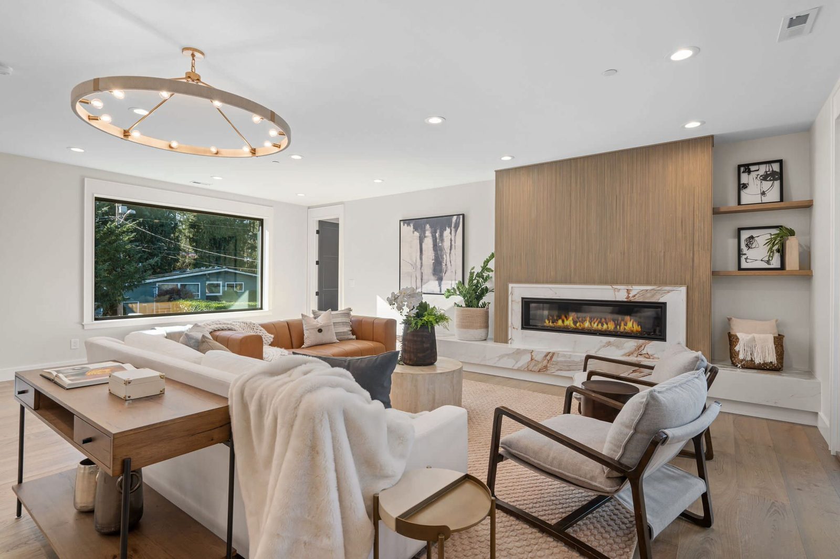
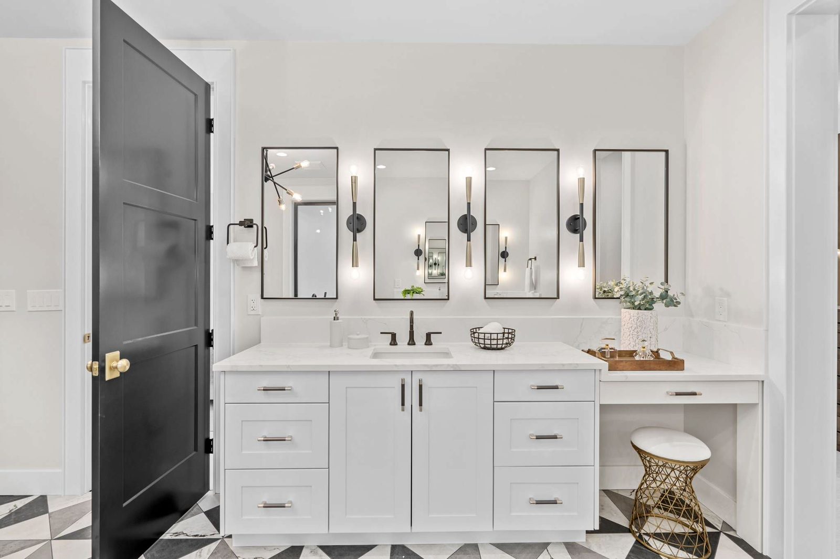
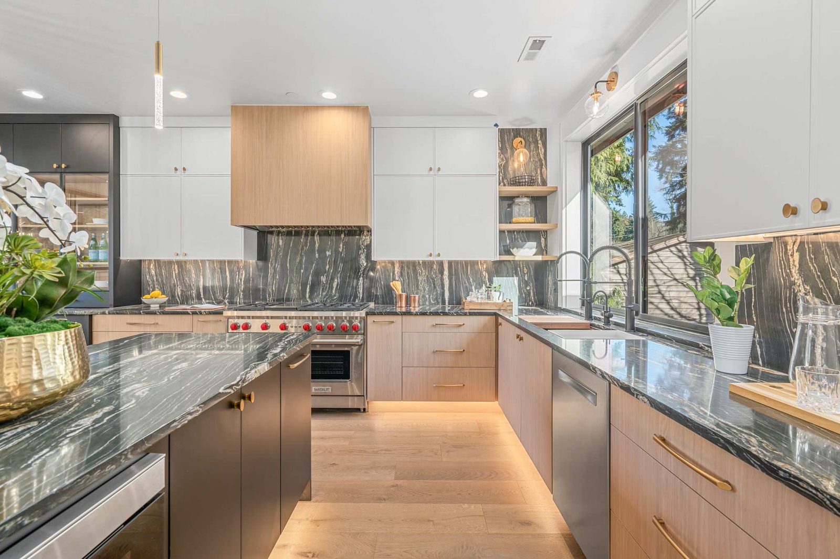
Rayna designed the interior finishes throughout the home, starting with a three-tone kitchen finished in Brazilian quartzite and a custom tile mosaic that sets the tone for the rest of the house. A sweeping staircase anchors the entry, while a floating hearth and a built-in steel buffet cabinet give the main living space a sculptural, modern feel. Outside, an enclosed deck and a two-story exterior porch entrance carry the same design language beyond the walls of the house.
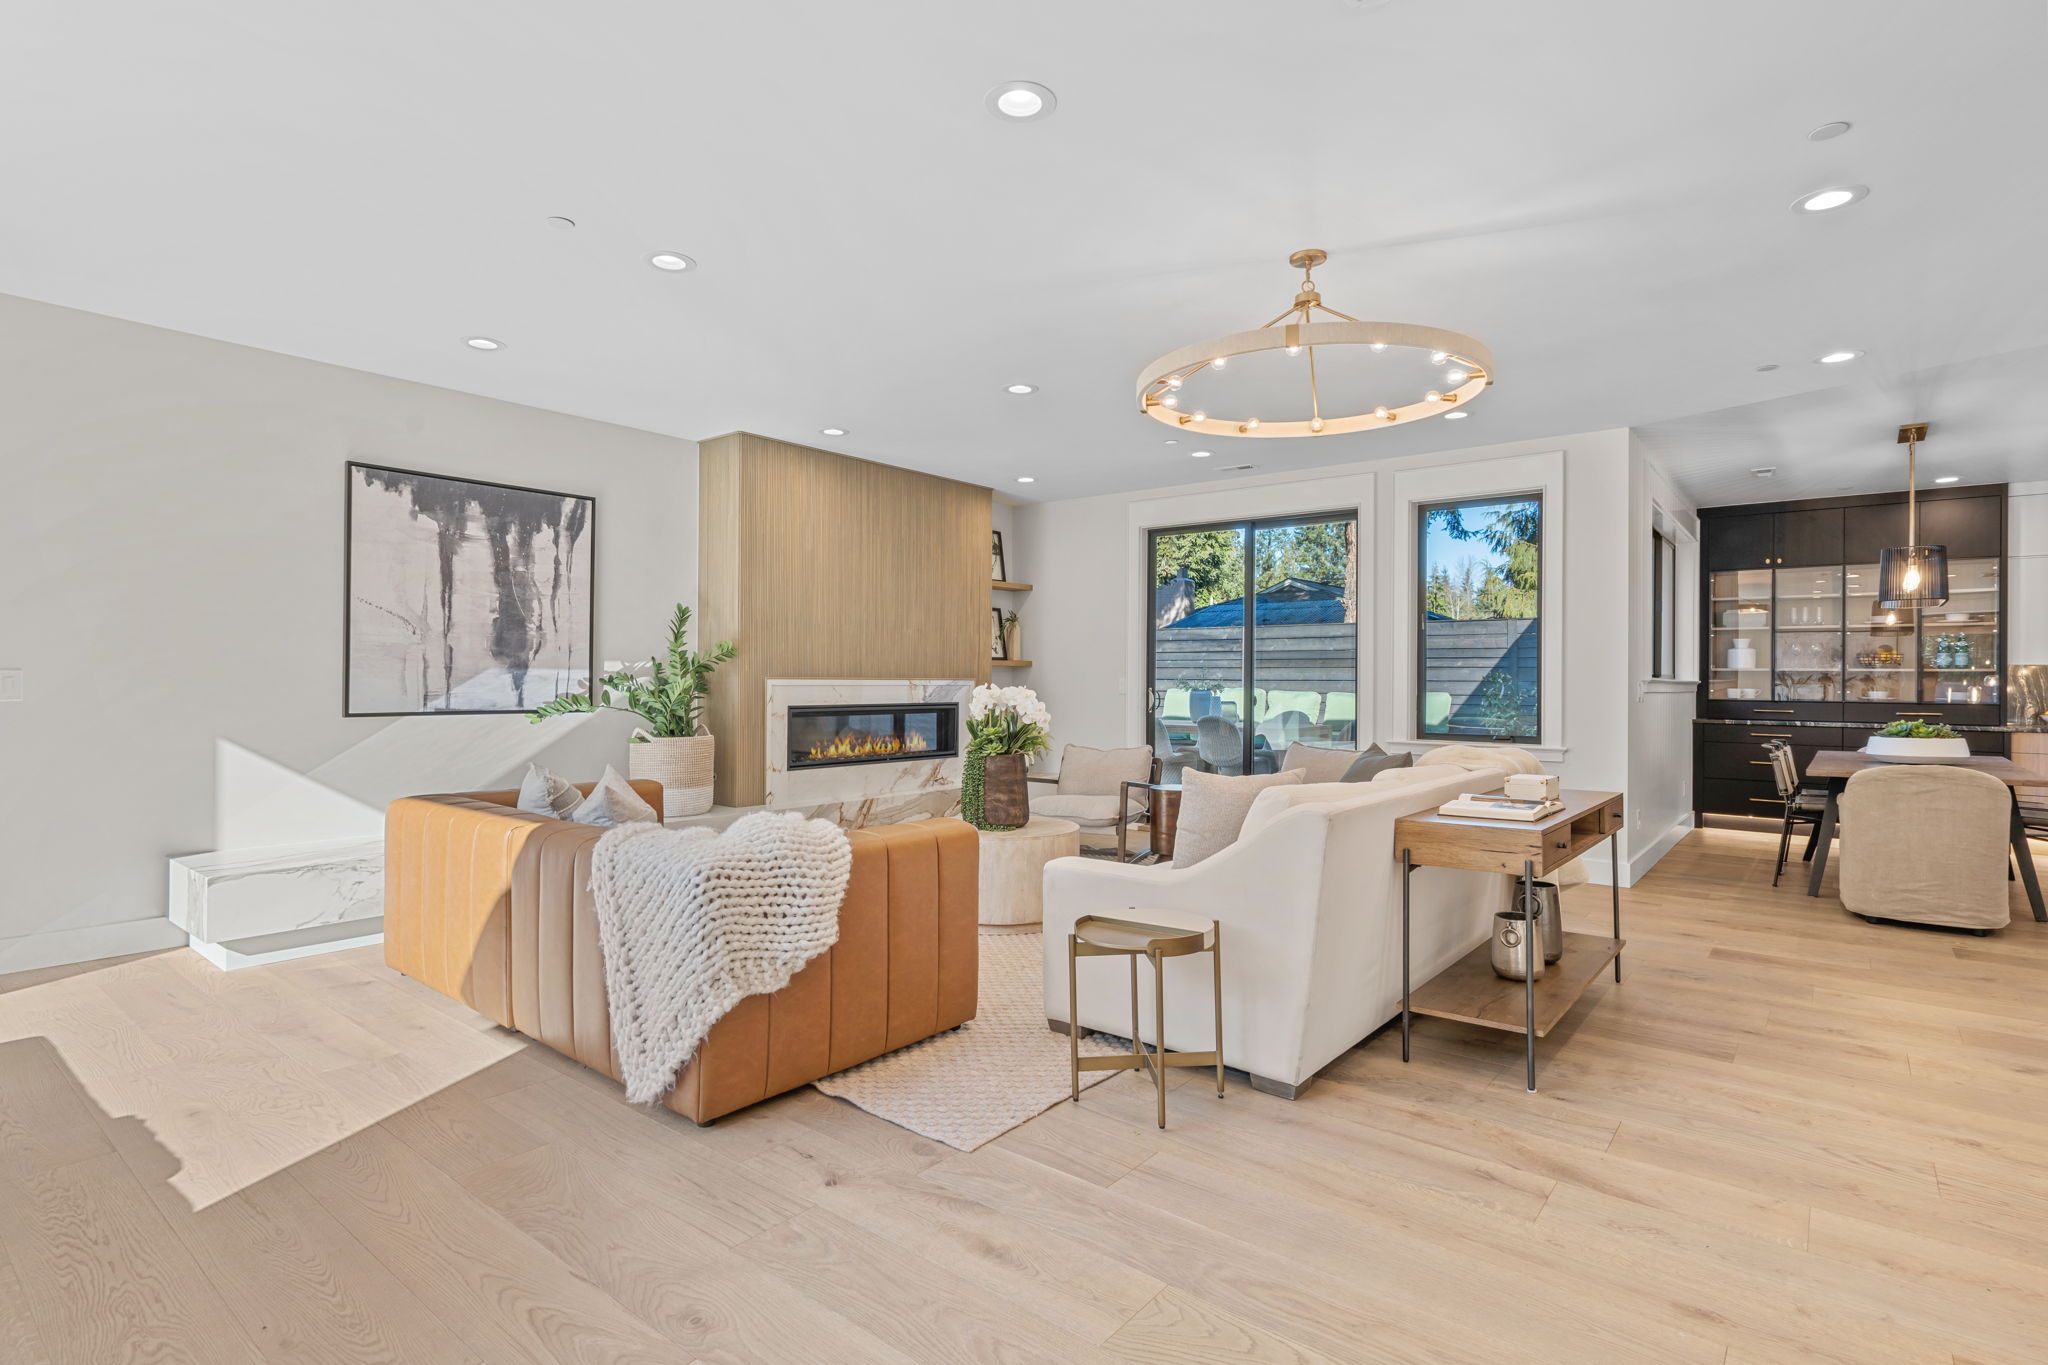
The finished home sold for $2.8M. Every room carries the same considered material palette, from the kitchen through to the exterior porch, so the house reads as one designed whole rather than a series of separate decisions.
Tell us a bit about your space, and we'll set up a time to talk through it.
Book a Consultation Find Us on Houzz