
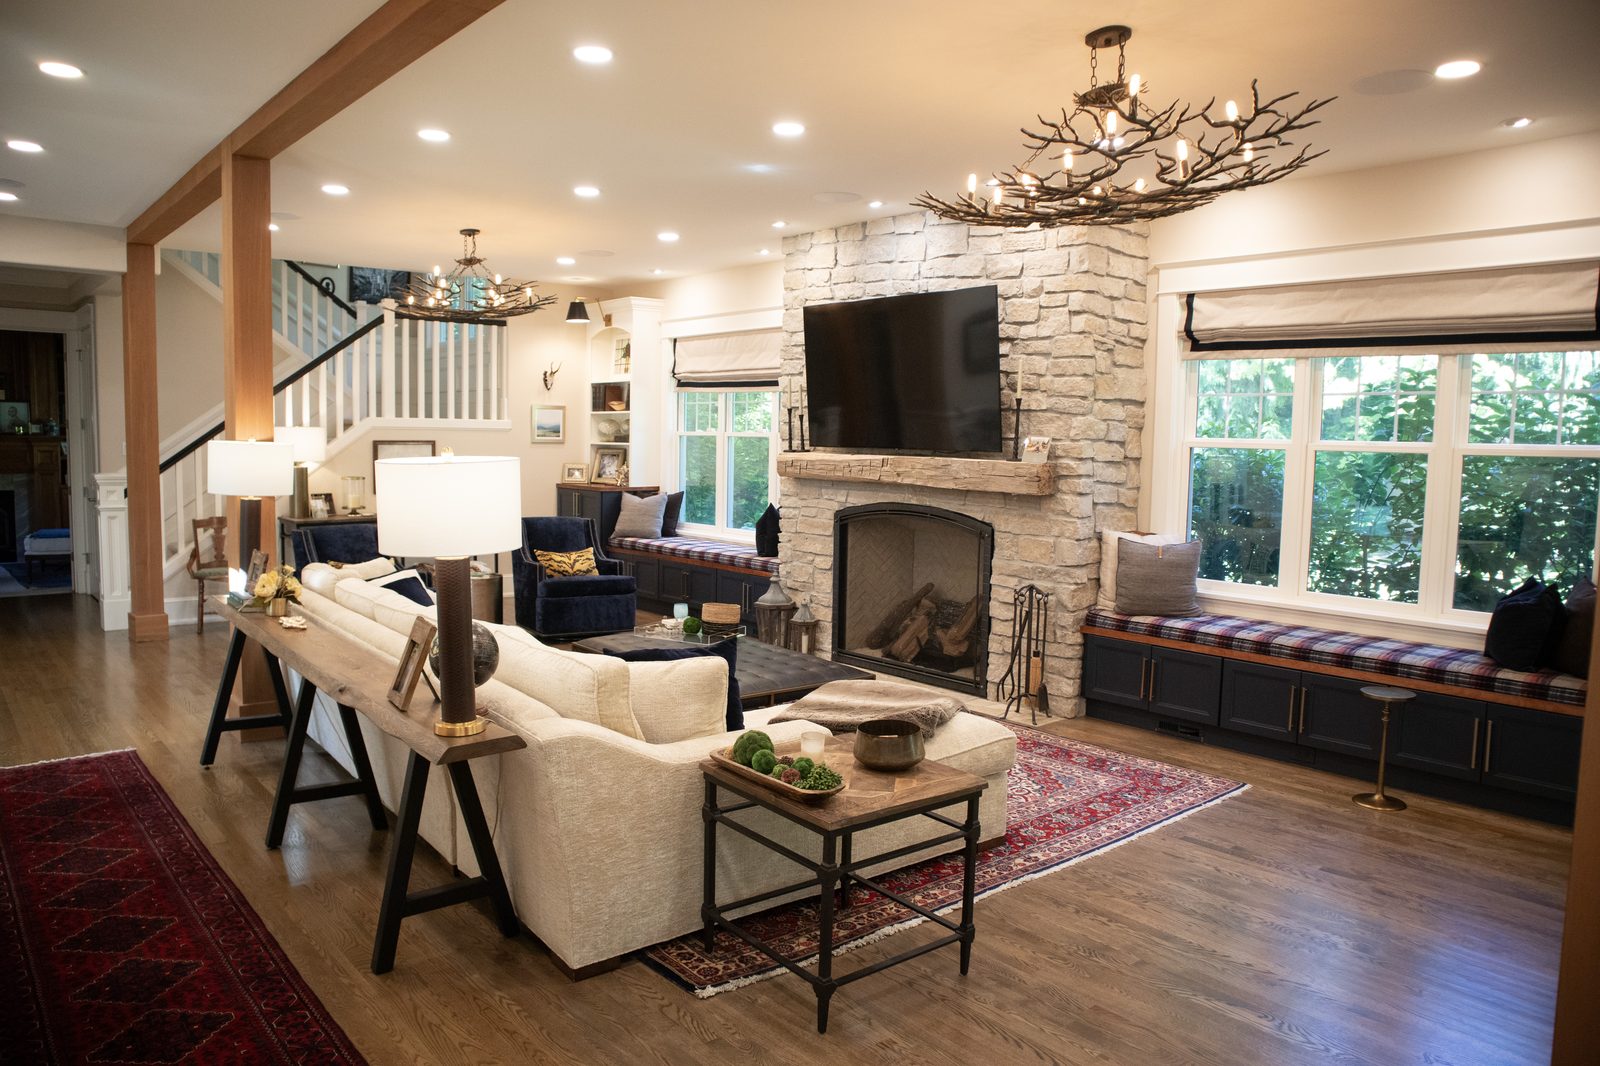
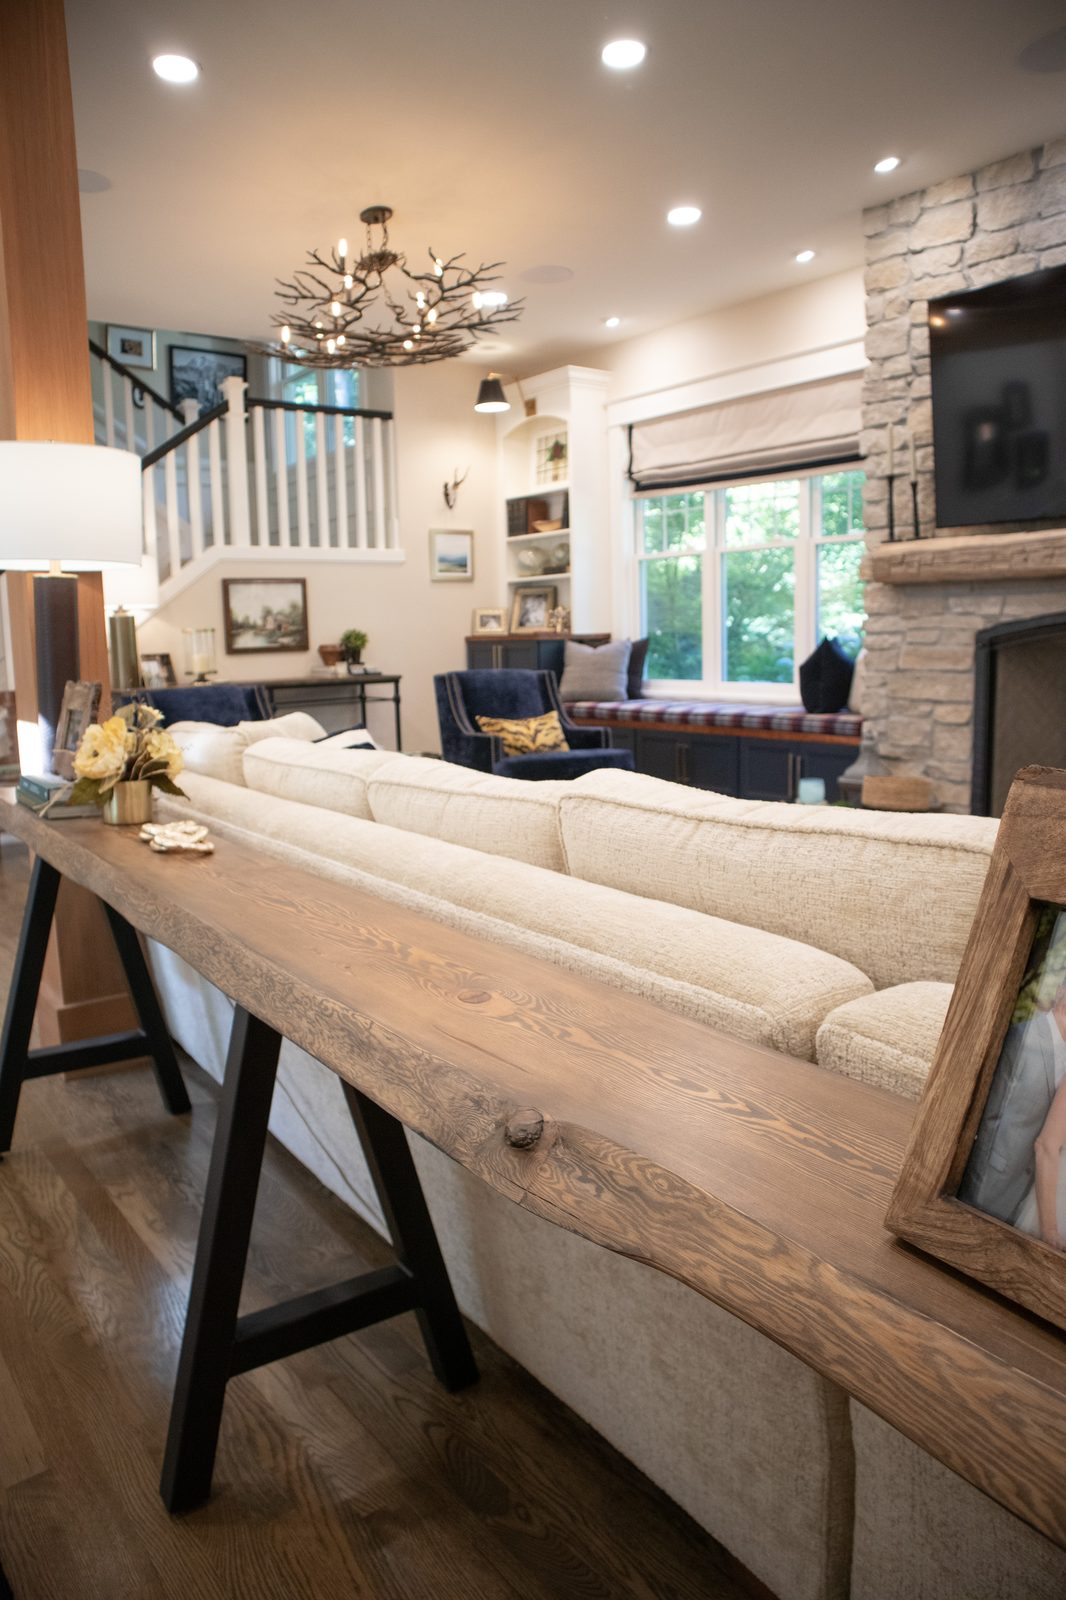
This Redmond family wanted to open up a choppy layout, removing the wall separating their living and family rooms along with a dated fireplace that no longer fit the space.
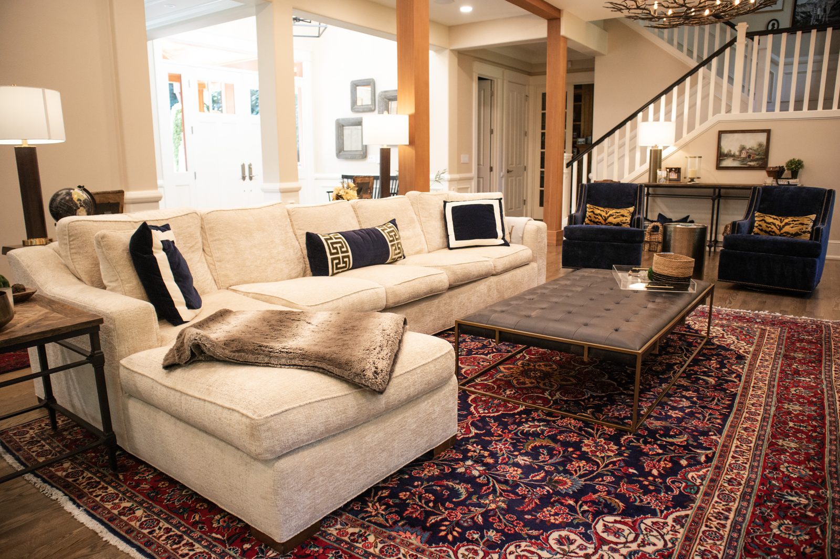
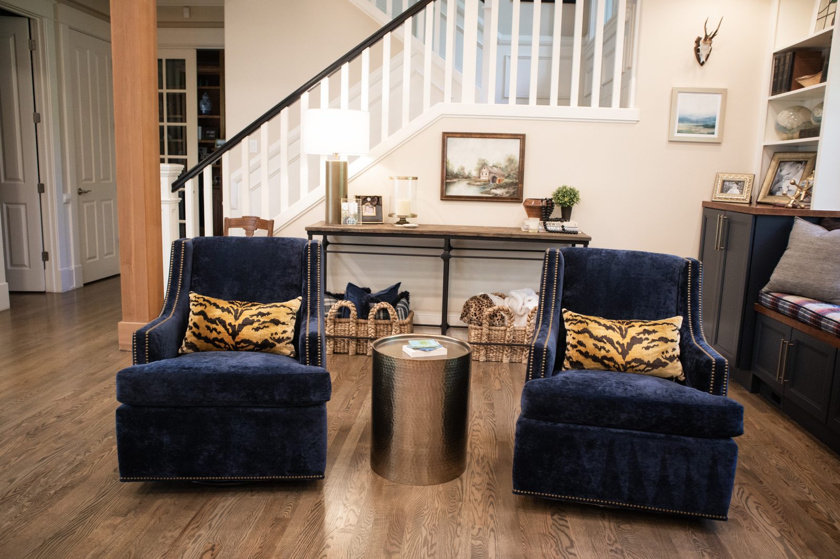
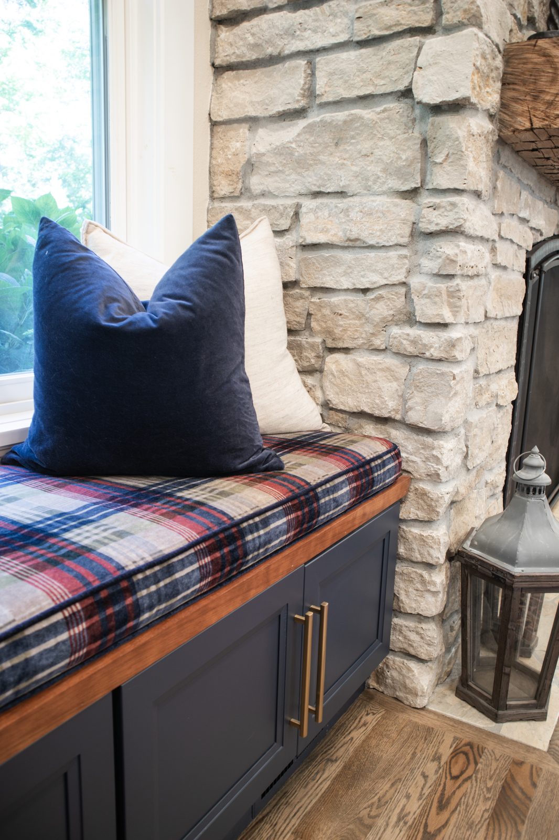
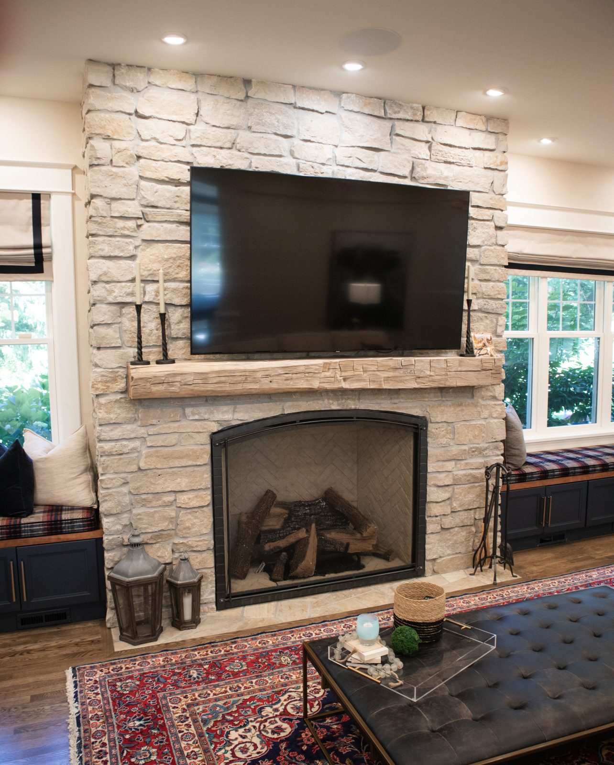
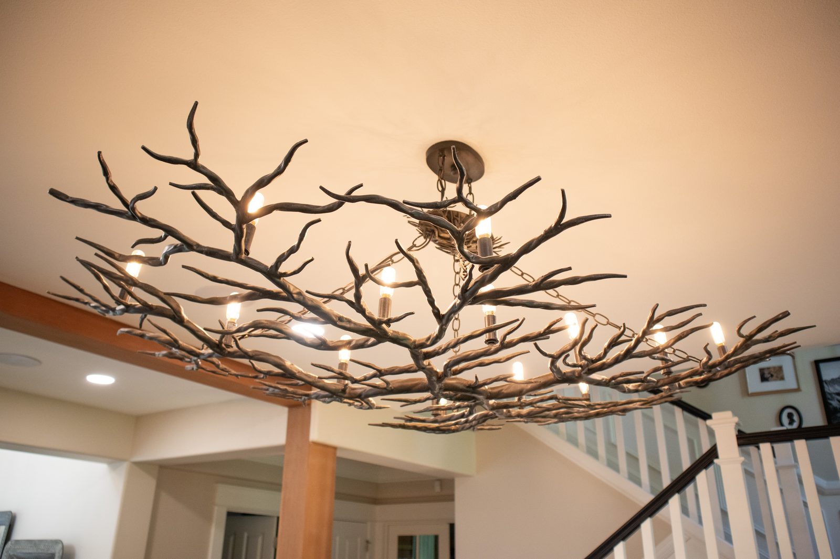
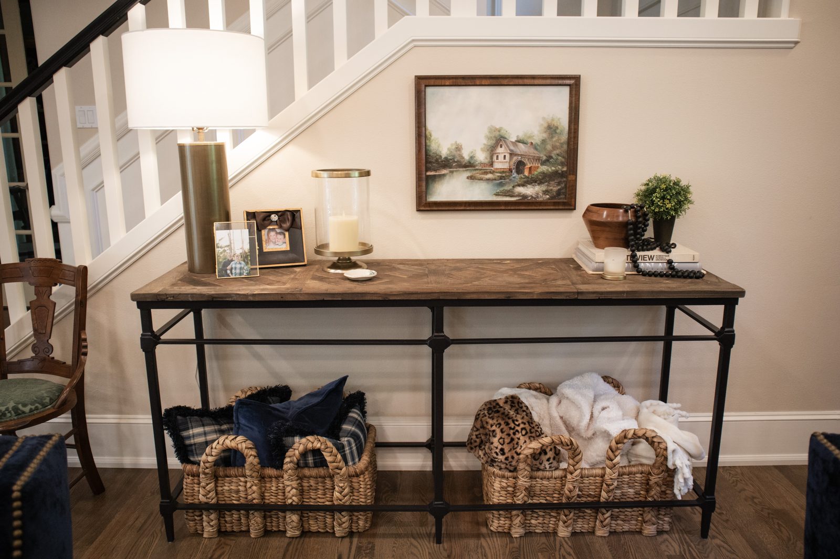
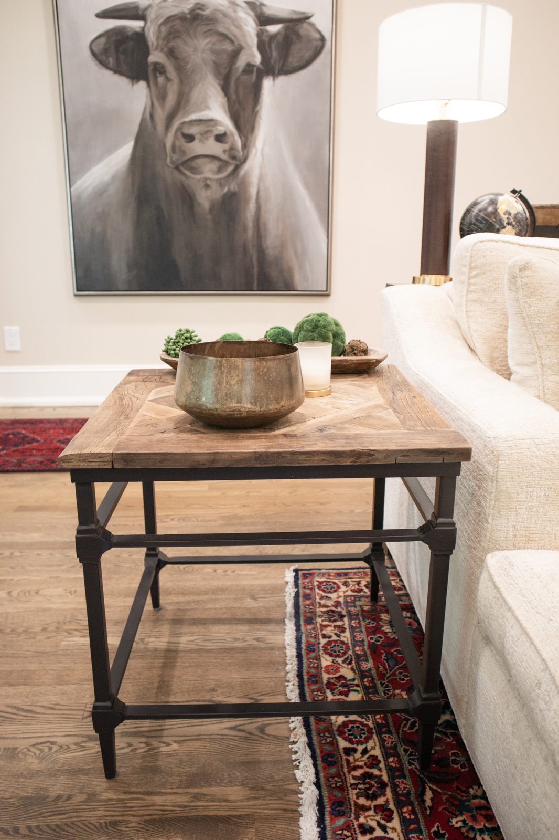
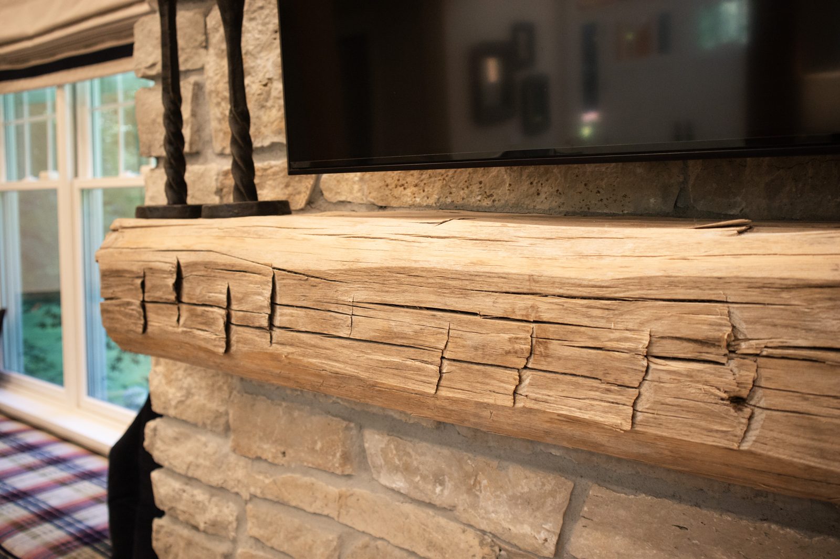
Rayna designed a new limestone fireplace as the room's anchor, framed by custom cedar posts and a beam that tie the two newly combined rooms together both structurally and visually. An antique rug, Scalamandre wallpaper, and custom cabinetry and furniture round out the finished space.
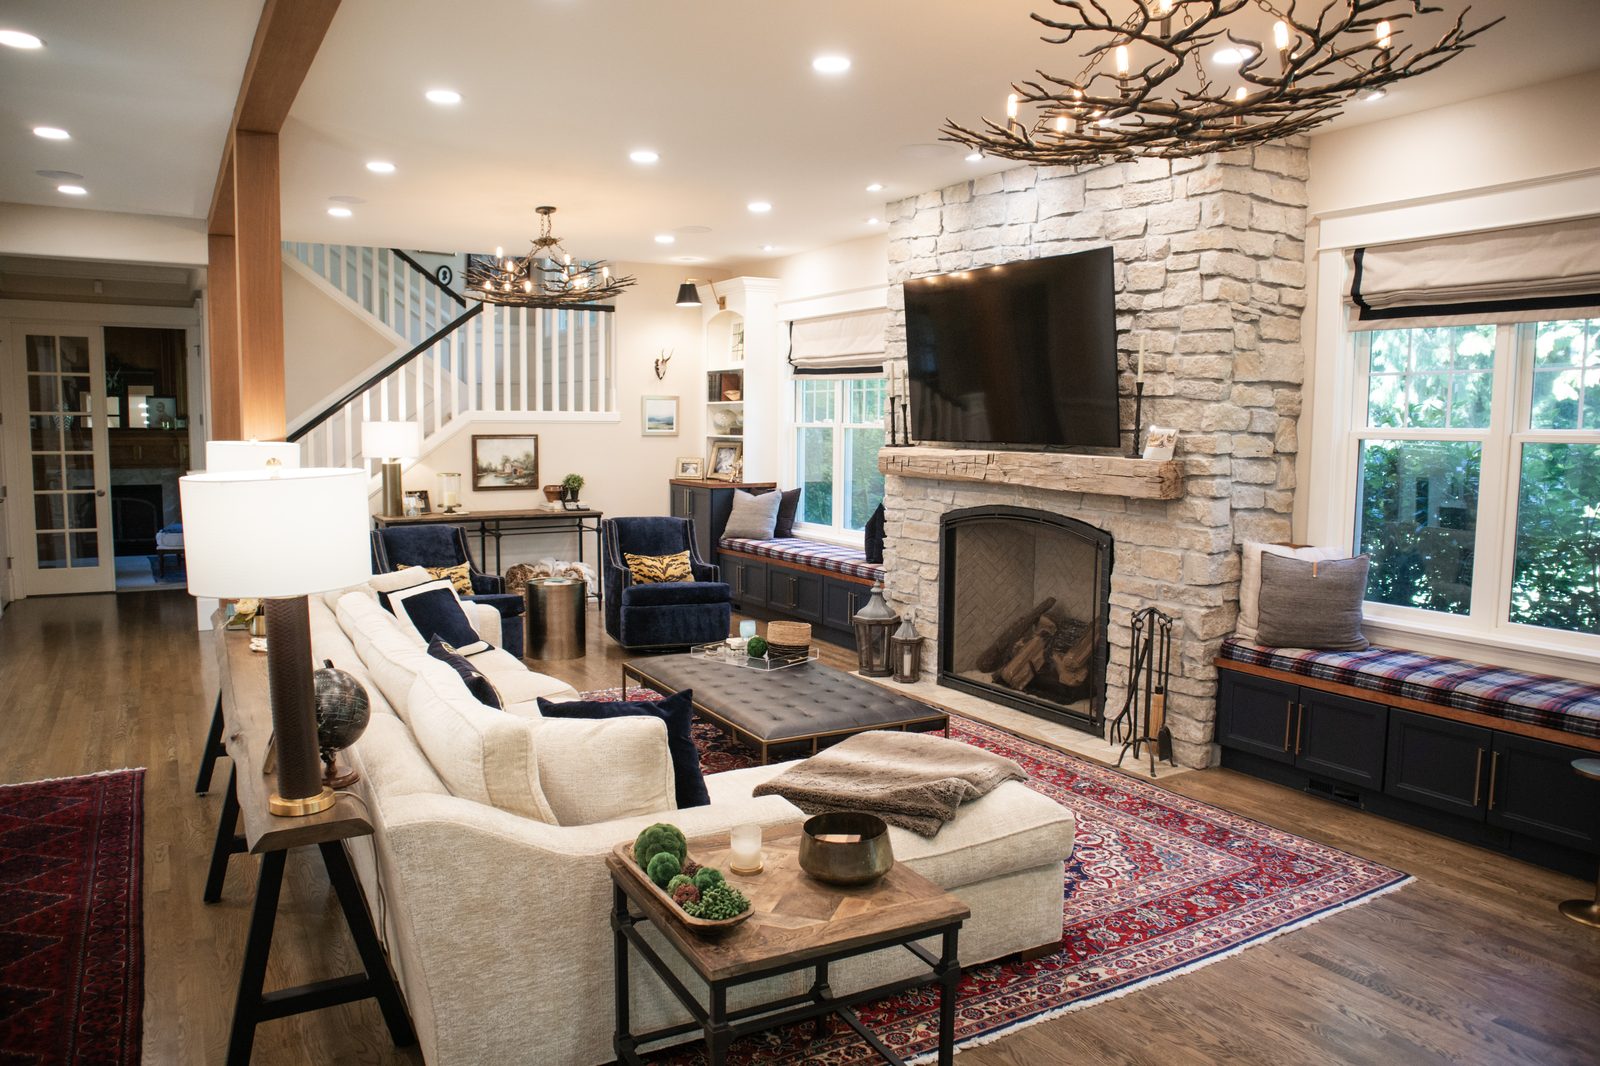
The two once-separate rooms now function as one open, cohesive family space, built around a fireplace designed to be the room's new centerpiece.
Tell us a bit about your space, and we'll set up a time to talk through it.
Book a Consultation Find Us on Houzz