
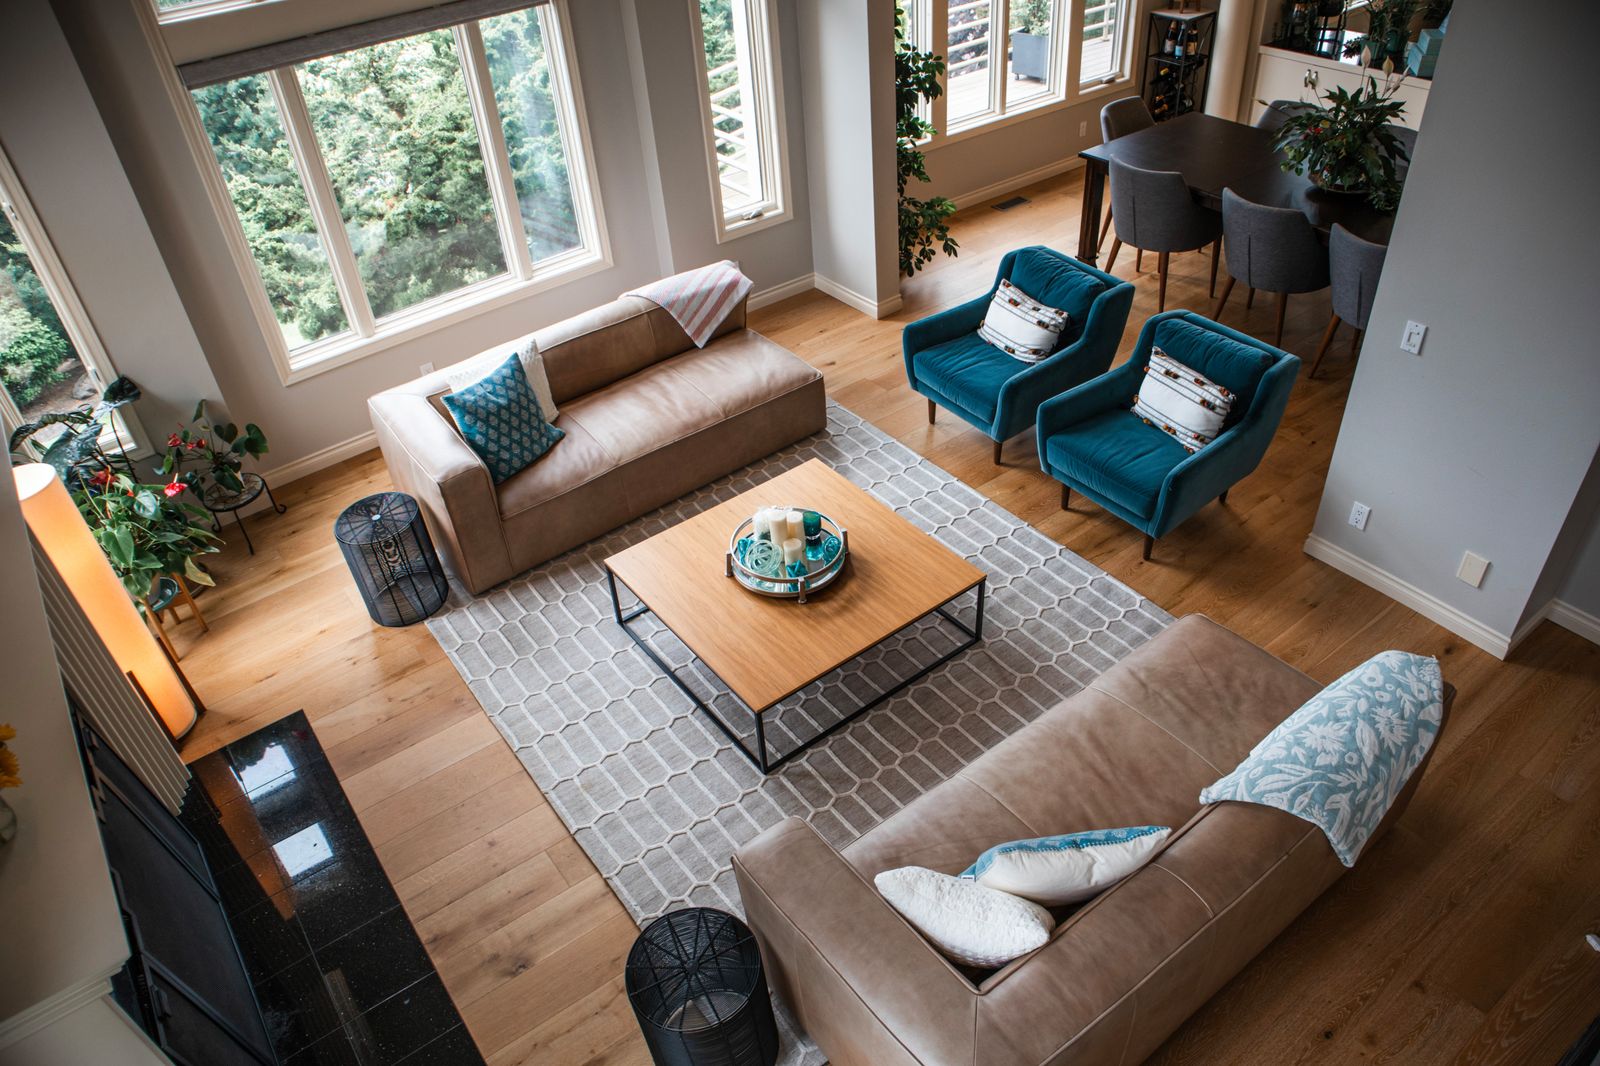
Good space planning is the difference between a room that looks nice in photos and one that actually works for how you live.
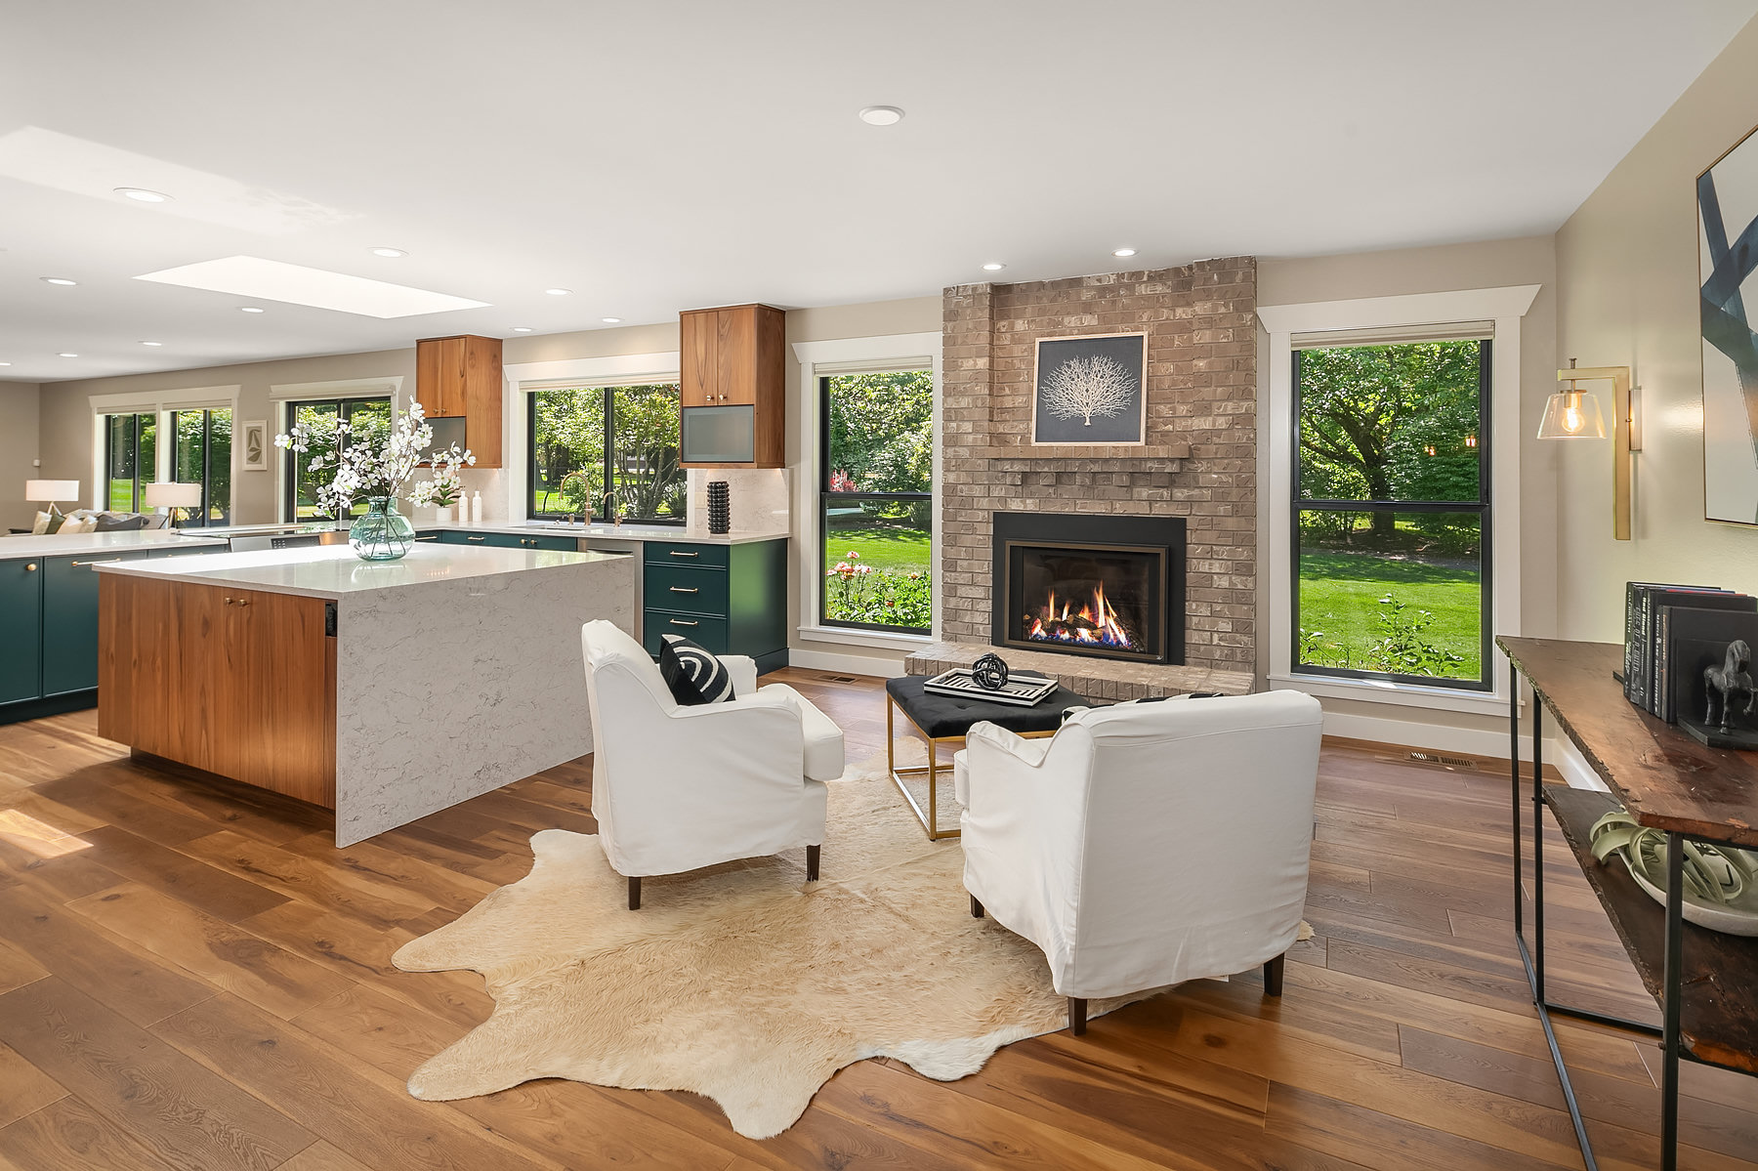
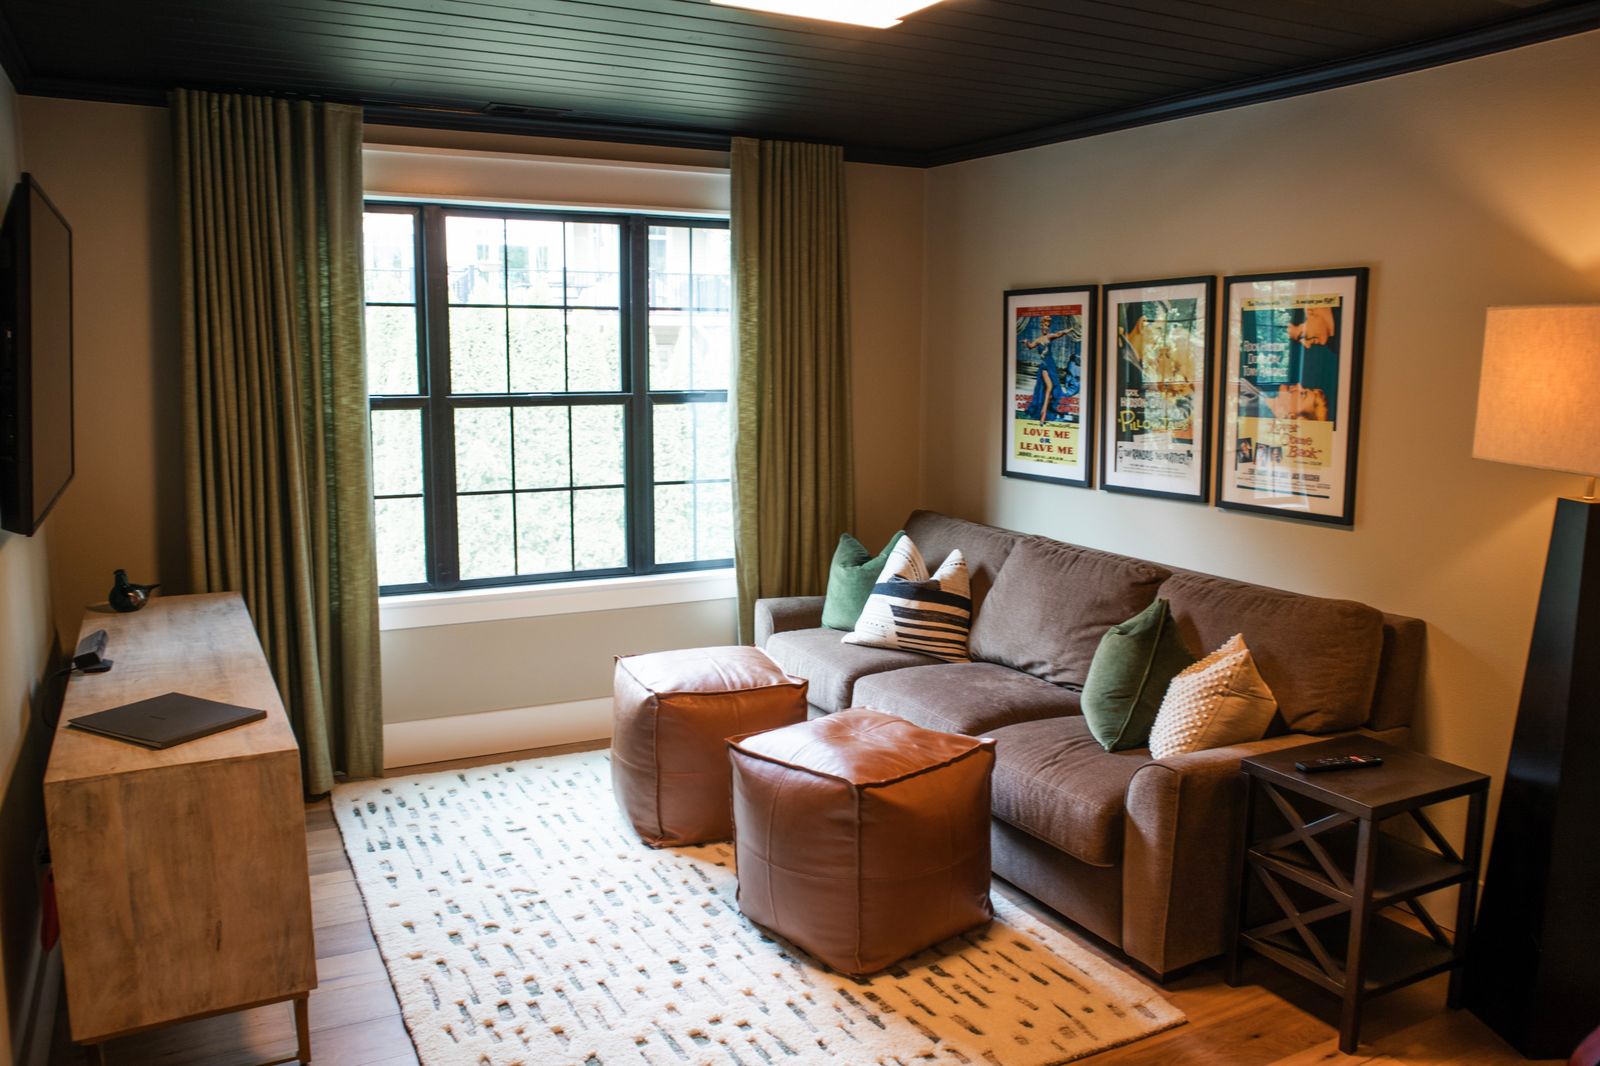
Book a ConsultationGood space planning is the difference between a room that looks nice in photos and one that actually works for how you live. Rayna maps furniture layout, traffic flow, and scale before any piece is chosen, so the room functions well before it's ever styled.
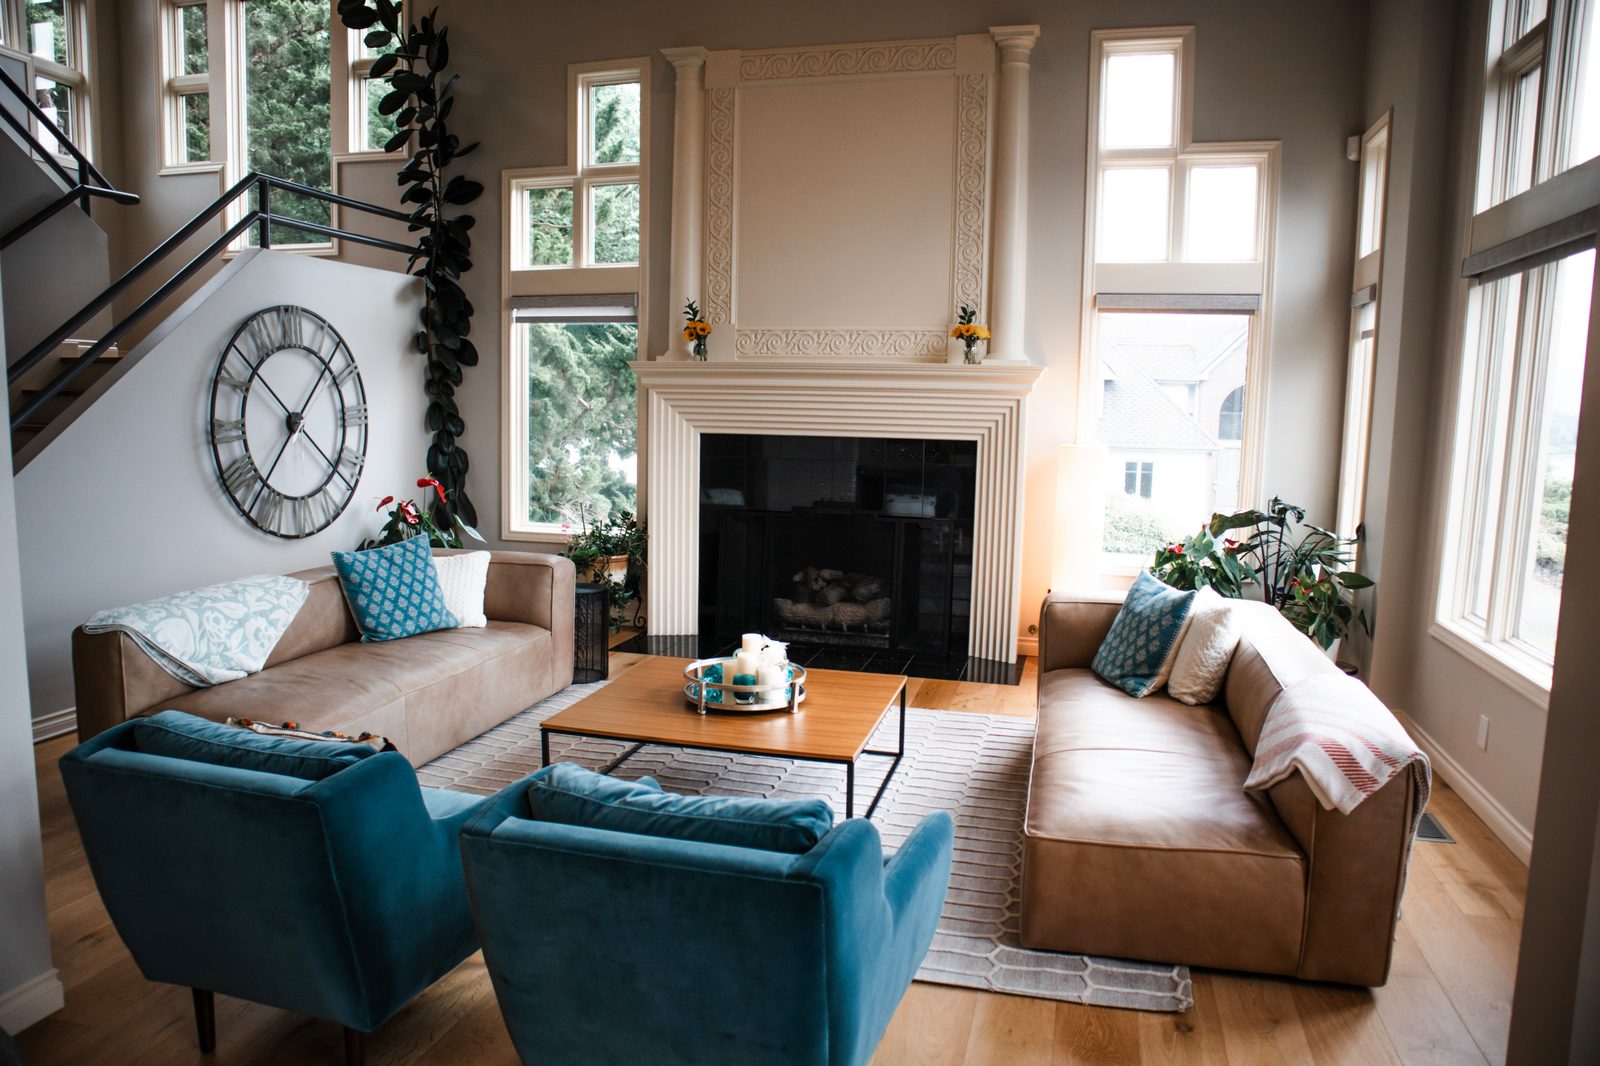
A layout planned around how the room is actually used day to day, not just how it photographs.
Clear paths through the room, so furniture never gets in the way of how you move through it.
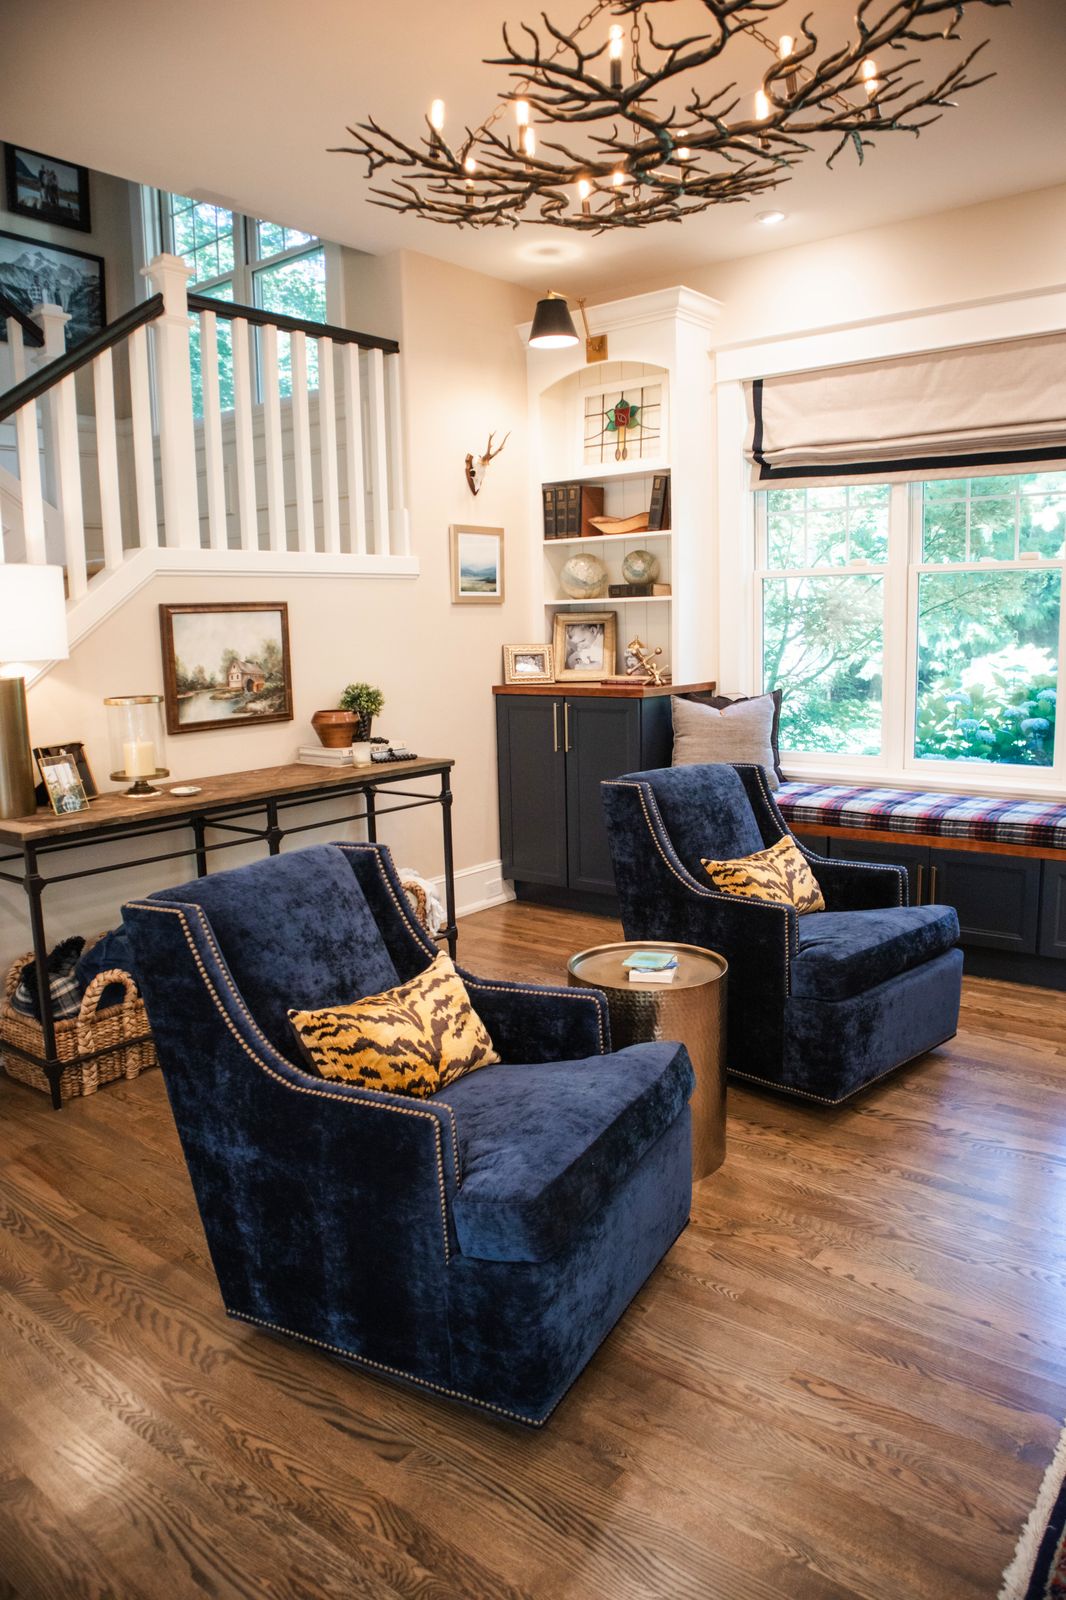
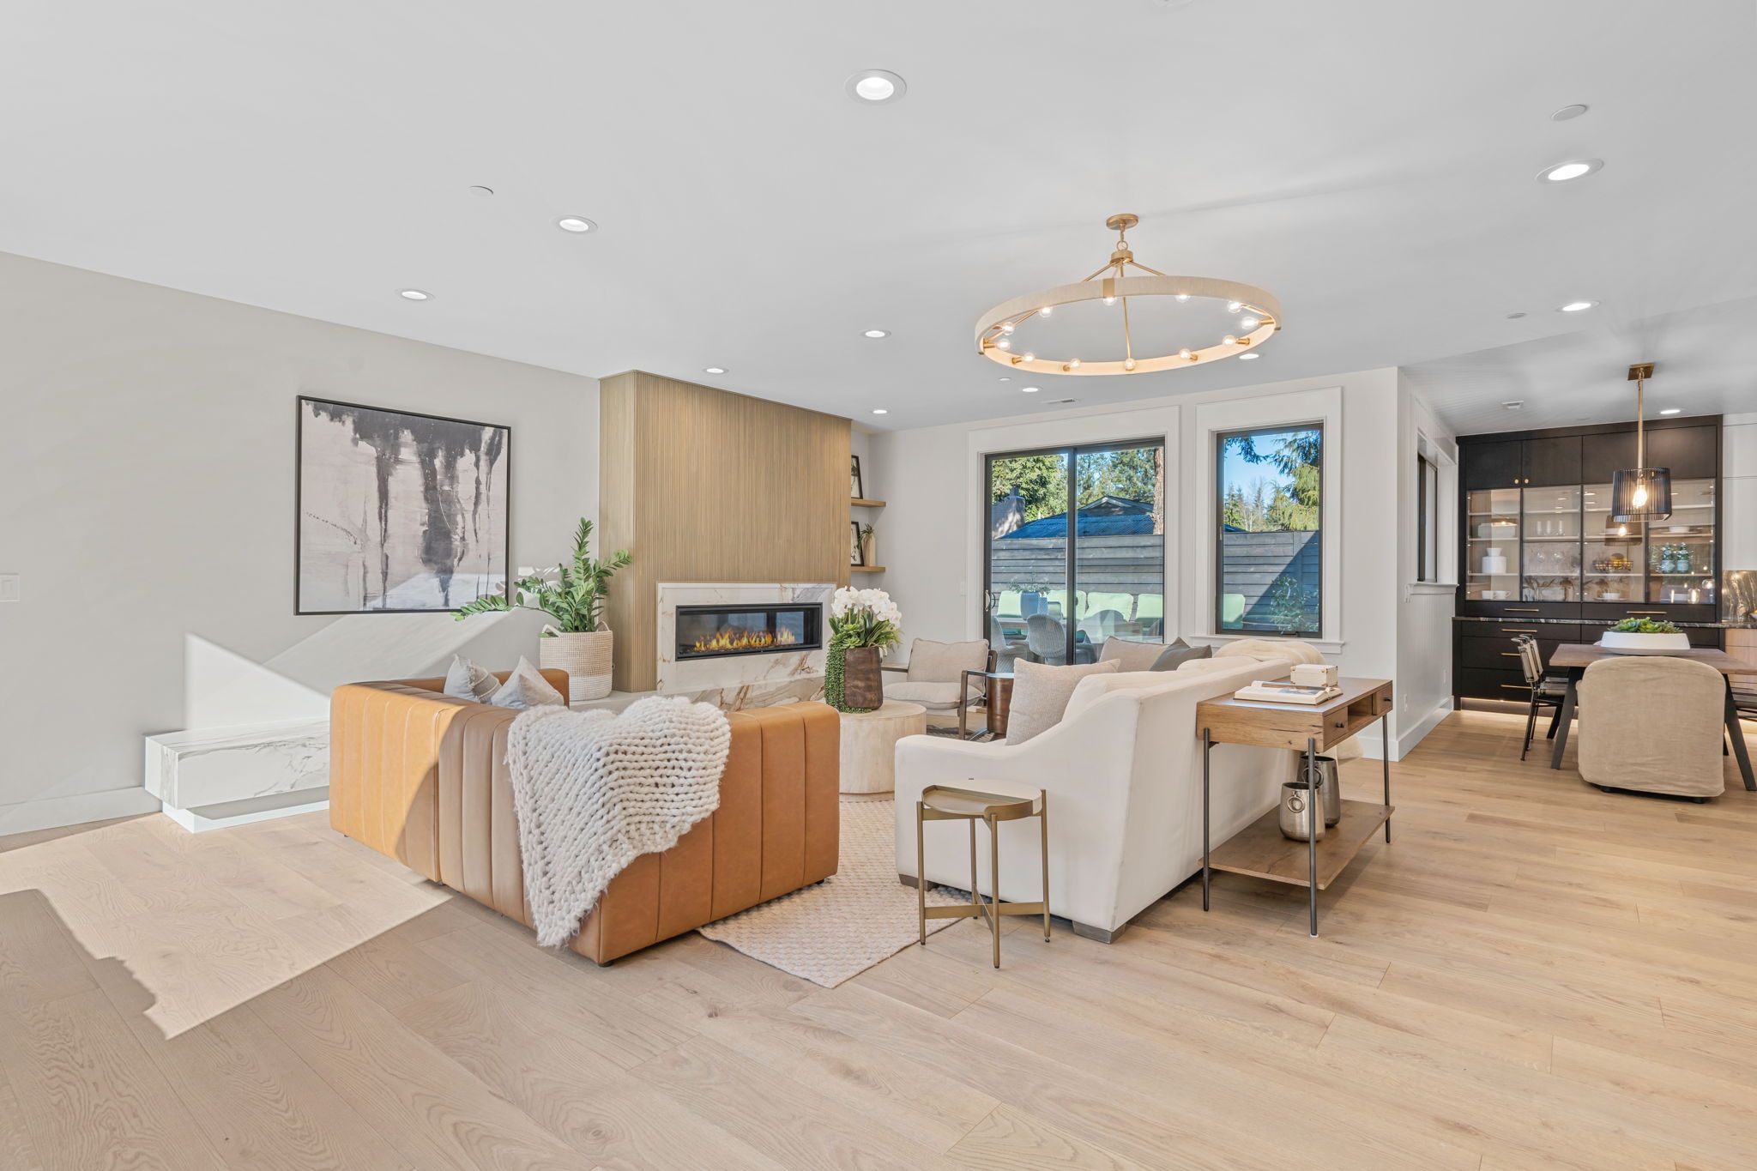
Furniture sized to the room itself, so nothing feels cramped or lost in the space.
Yes. Space planning works well on its own if your furniture and finishes are mostly staying, and you just need the layout to work better.
Yes. Rayna will map a layout around pieces you want to keep, and flag anything that isn't working for the space.
Based on the room's actual dimensions, sight lines, and how you use it, not a general rule of thumb applied without seeing the space.
Rayna has an amazing eye for style and design! We constantly receive compliments on our remodel from friends and family!
Tell us a bit about what you're looking for, and we'll set up a time to talk through it.
Book a Consultation Find Us on Houzz