Fall City remodel, open concept kitchen and living area
Case Study · Fall City, WA

A Kitchen and Living Space Remodel in Fall City, WA

The Project

This Fall City remodel opened up the kitchen and living area into one connected space. Full project details, including scope and timeline, are still being confirmed with the client and will be added here once available.
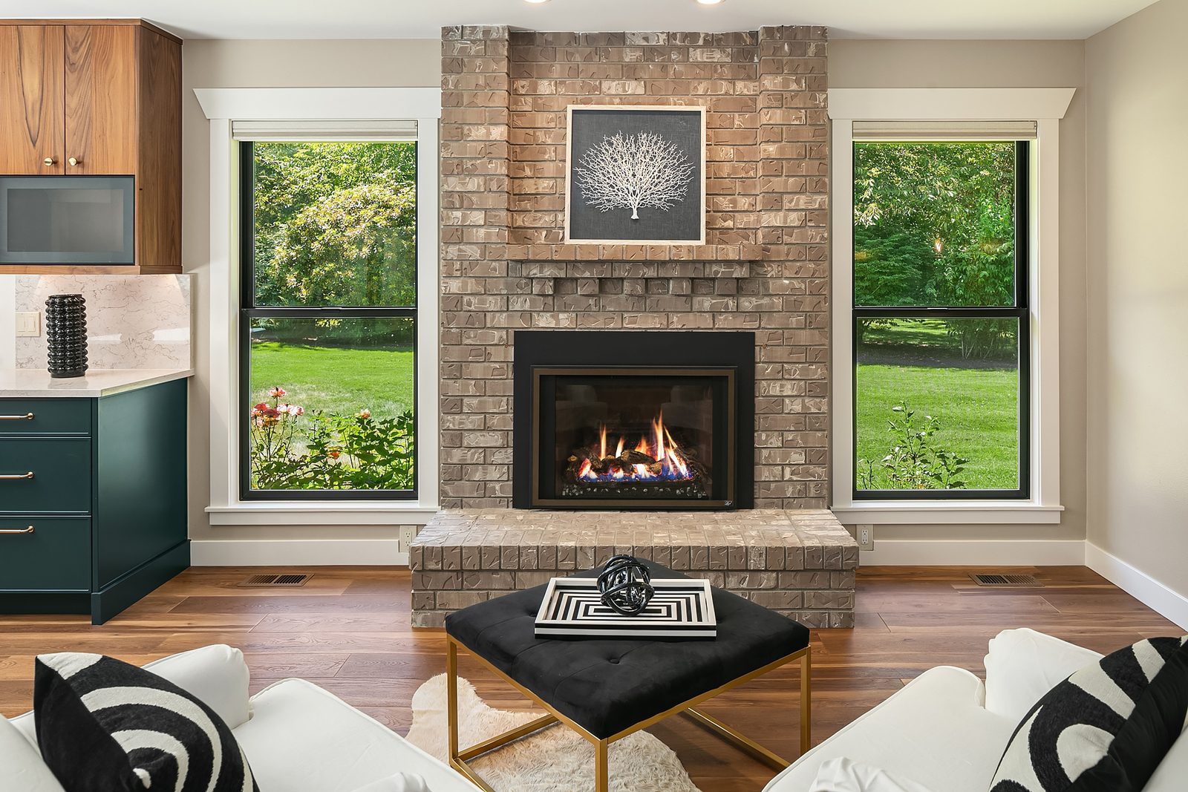
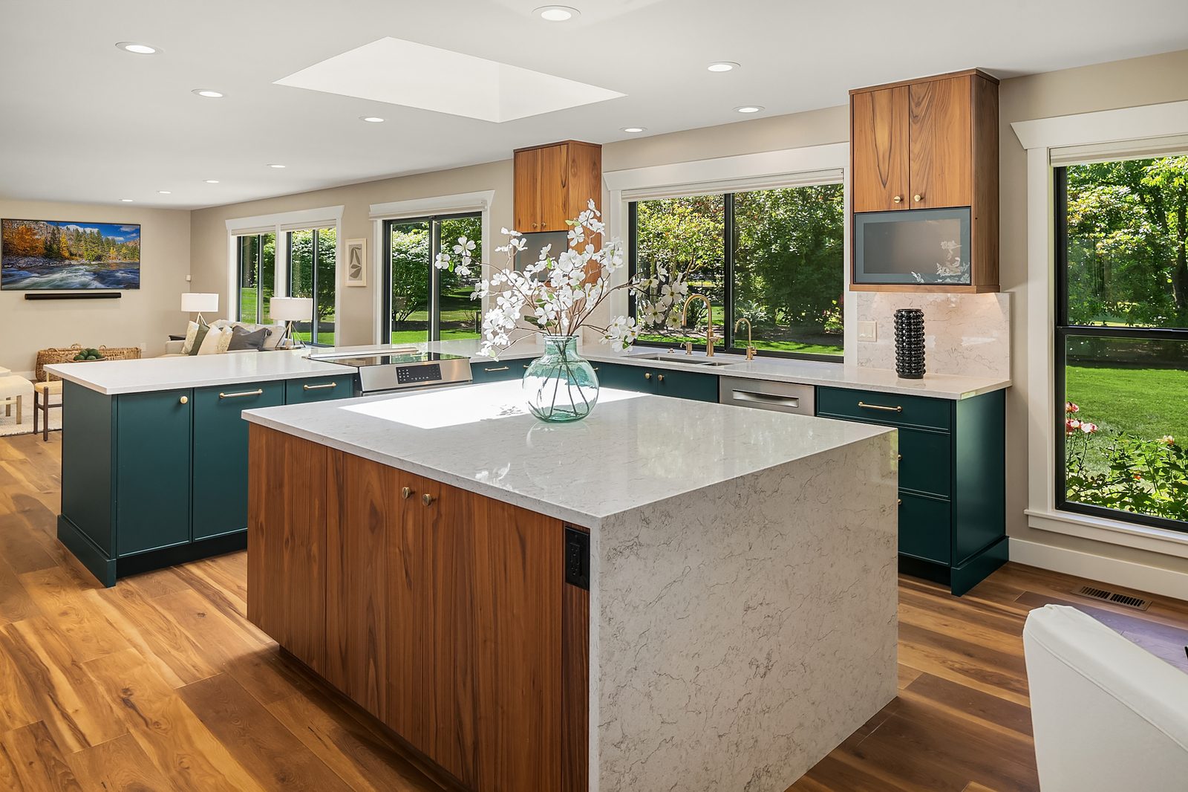
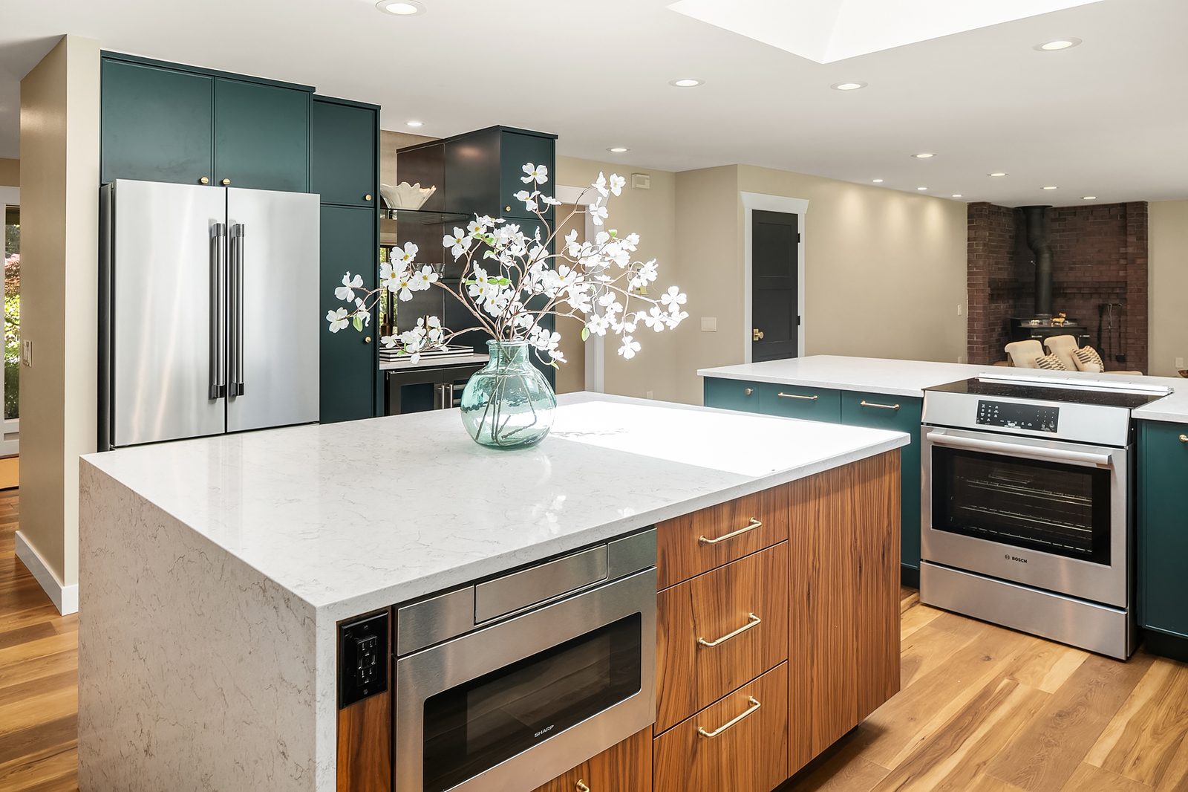
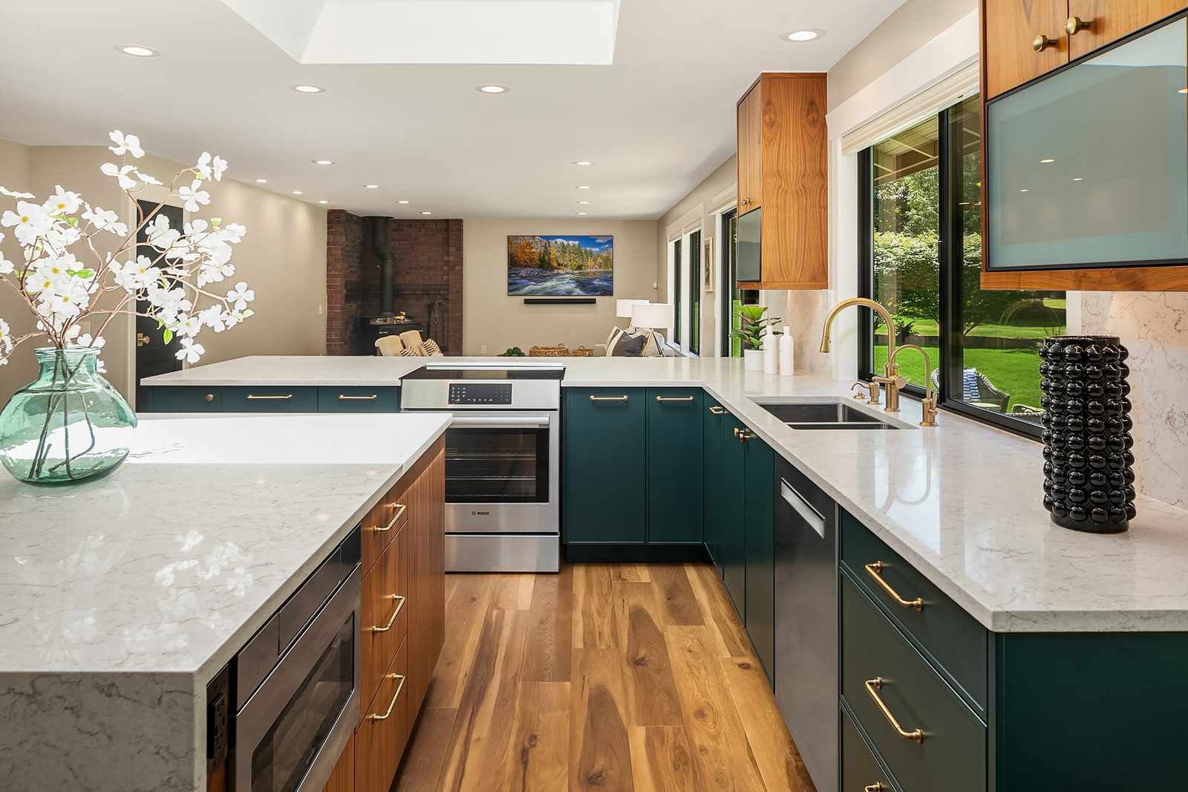
Fall City remodel kitchen with open layout and island seating
The Space

The finished kitchen and living area now read as one continuous space, with the kitchen island anchoring the room and clear sightlines through to the living area beyond.
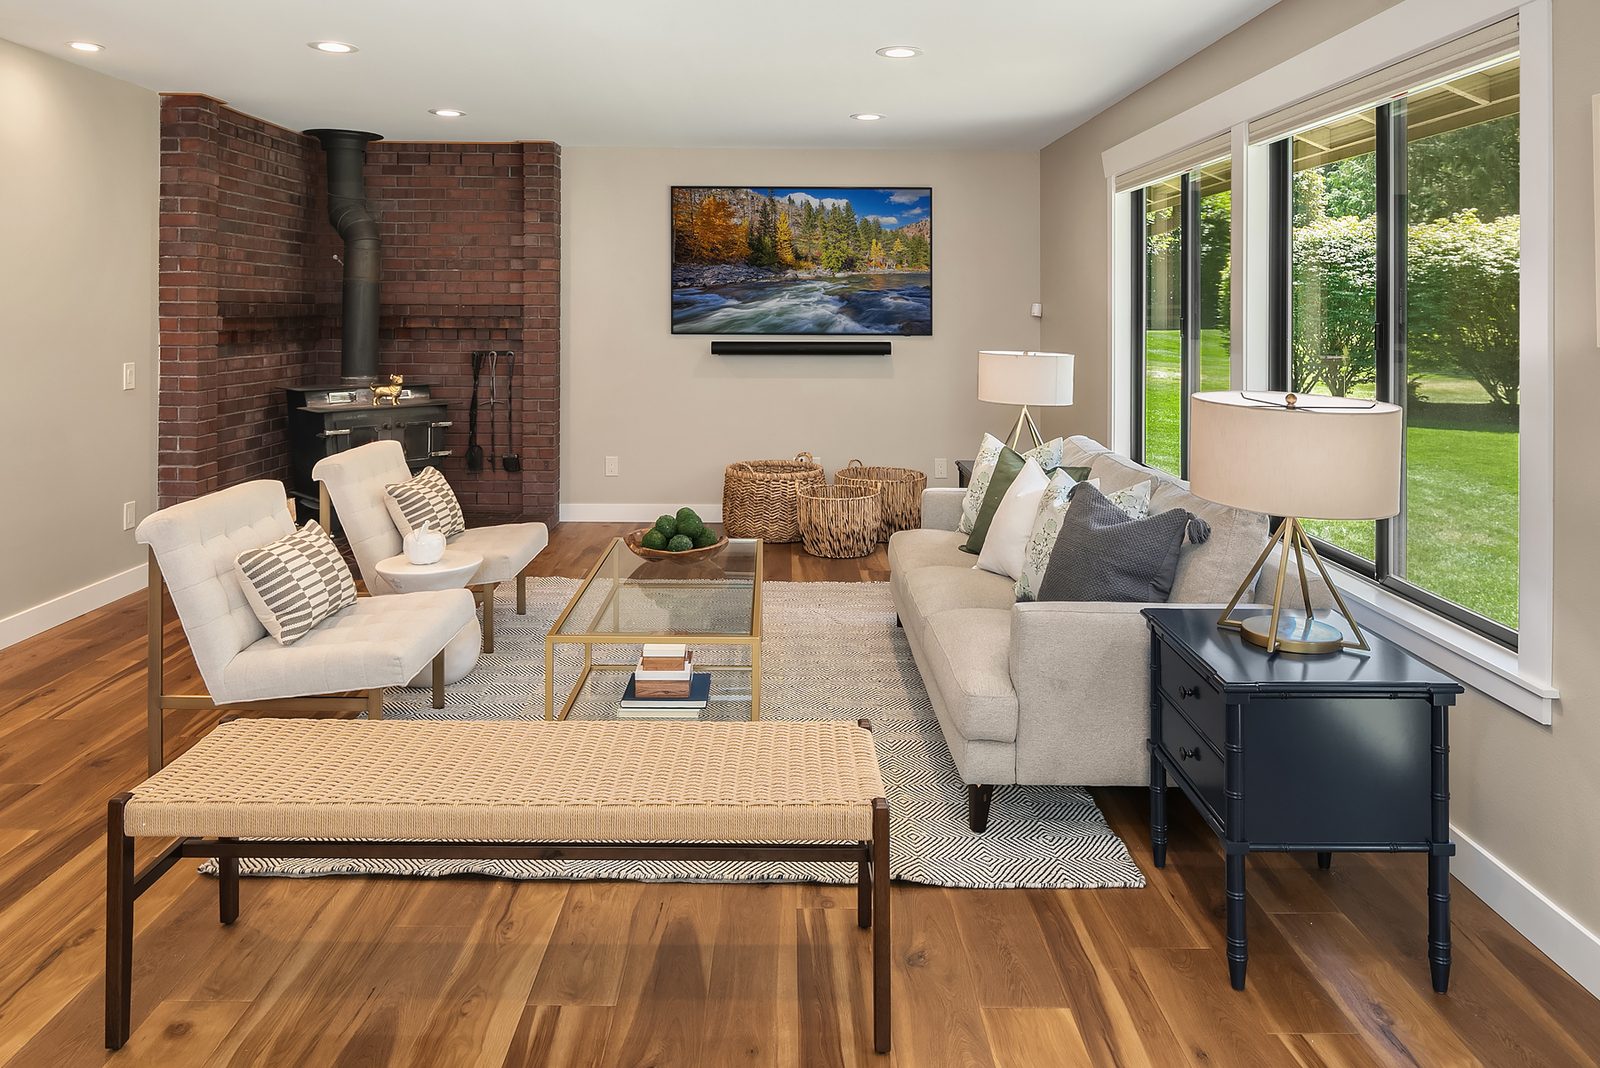
Fall City remodel living area
More To Come

This case study will be updated with a full project narrative once details are confirmed with the client.
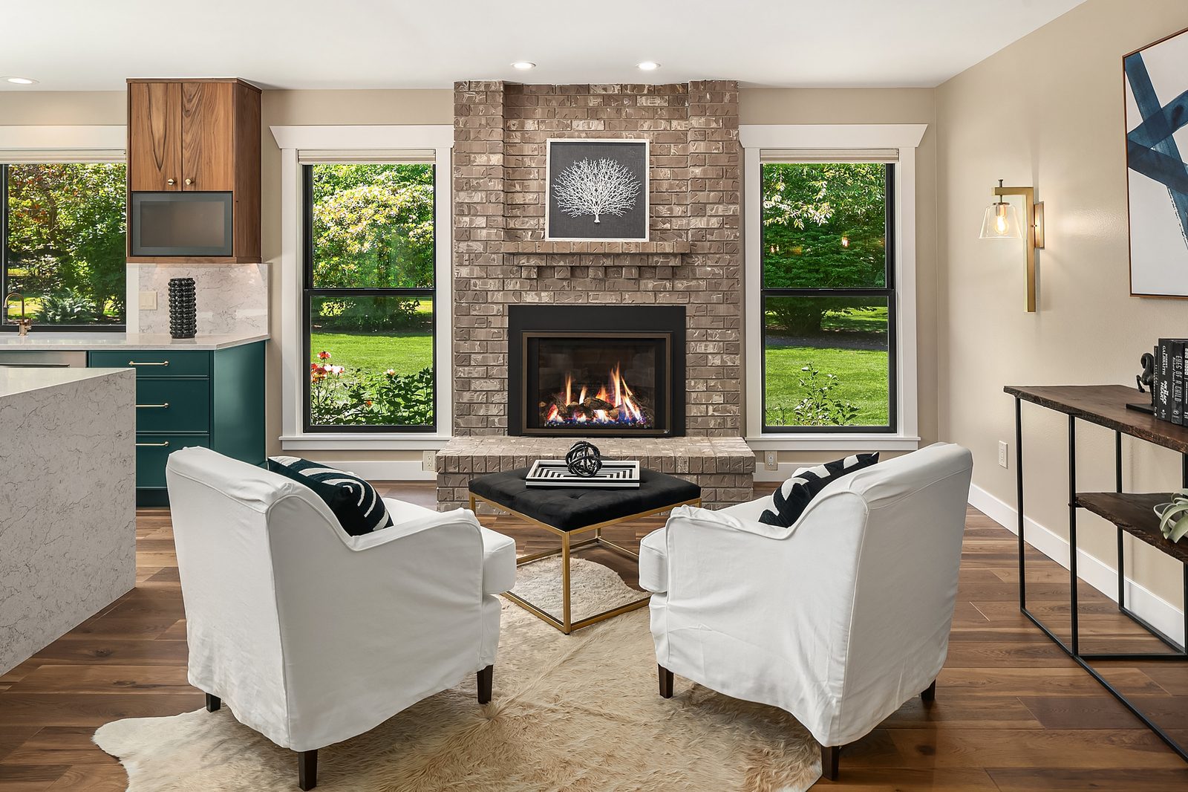
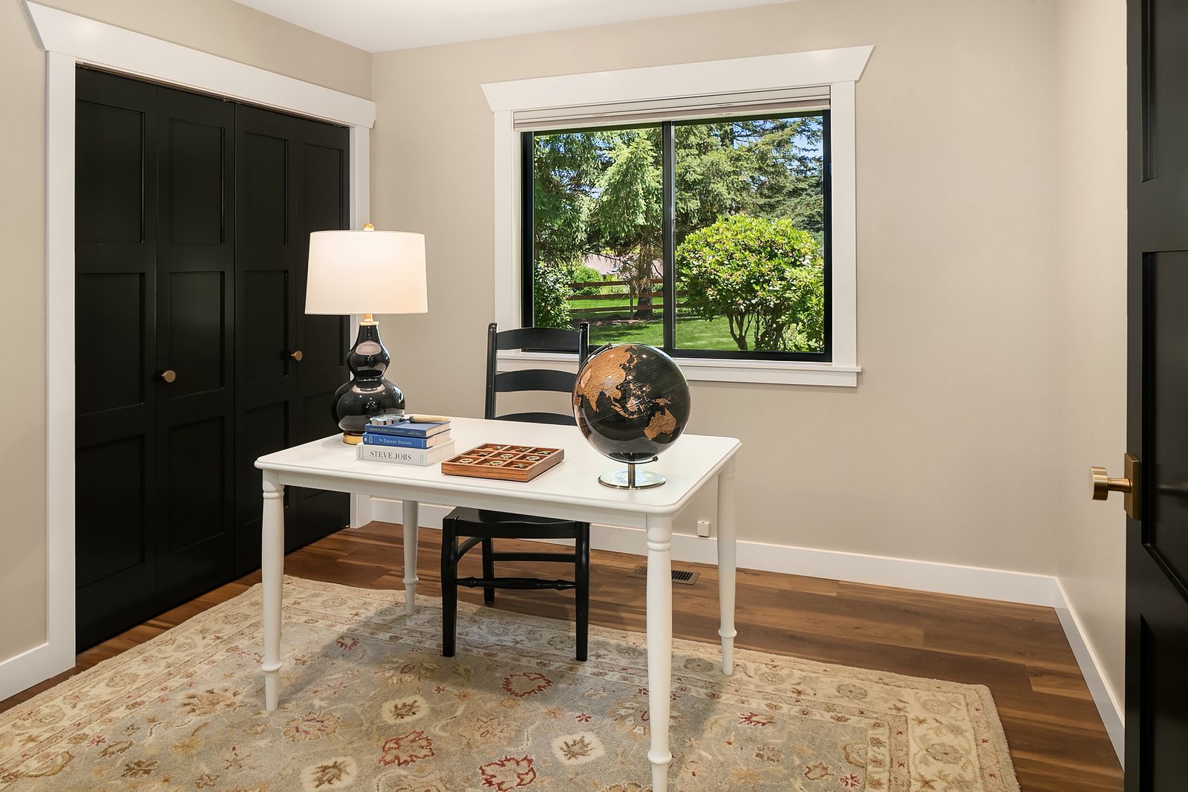
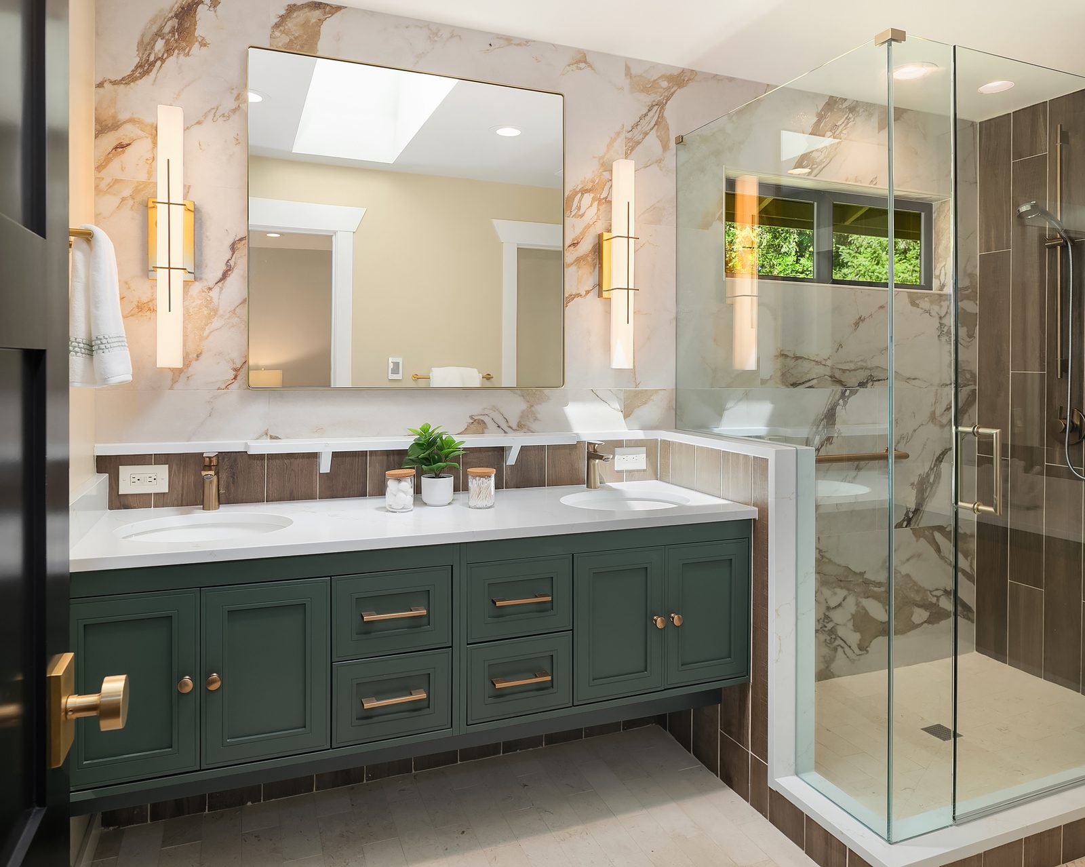
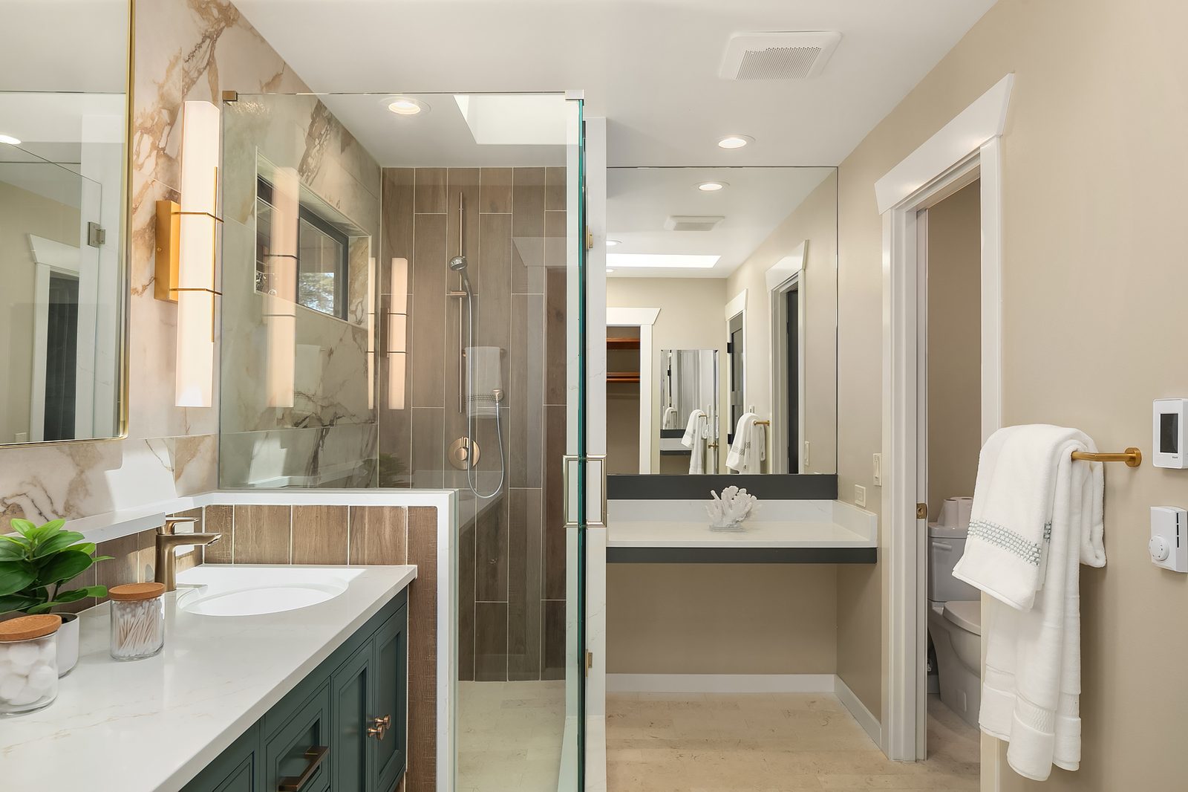
Fall City remodel interior detail
More From This Project
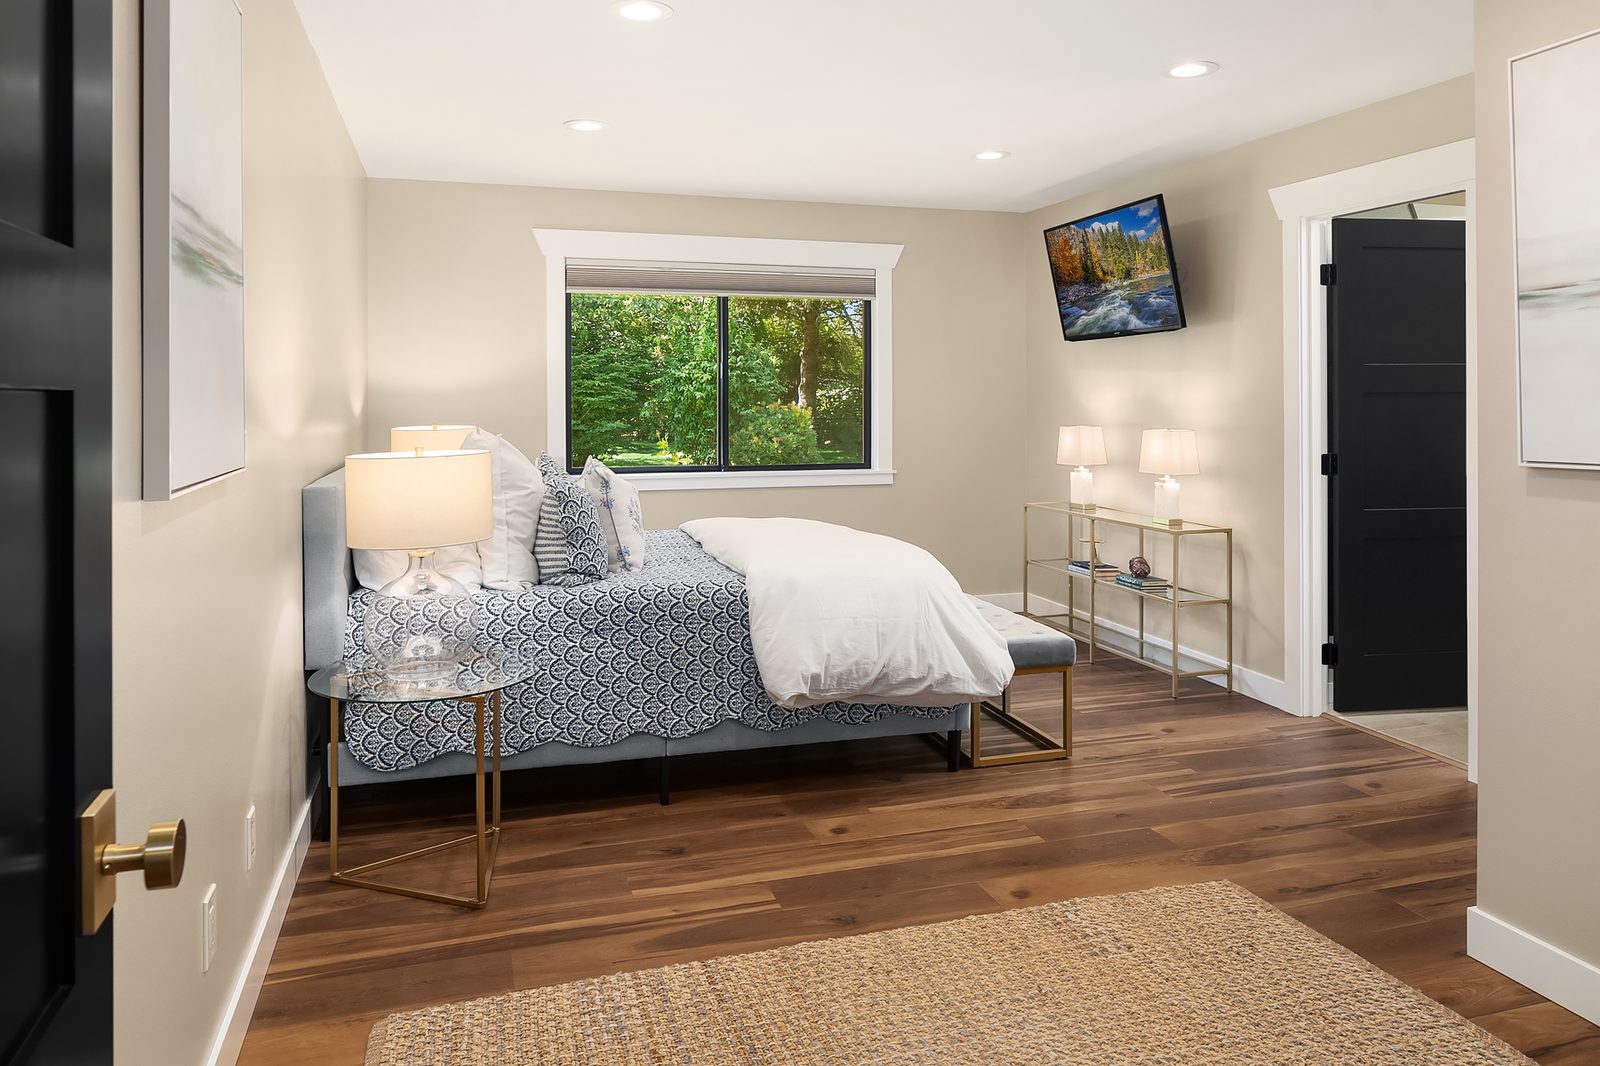
Fall City remodel interior detail
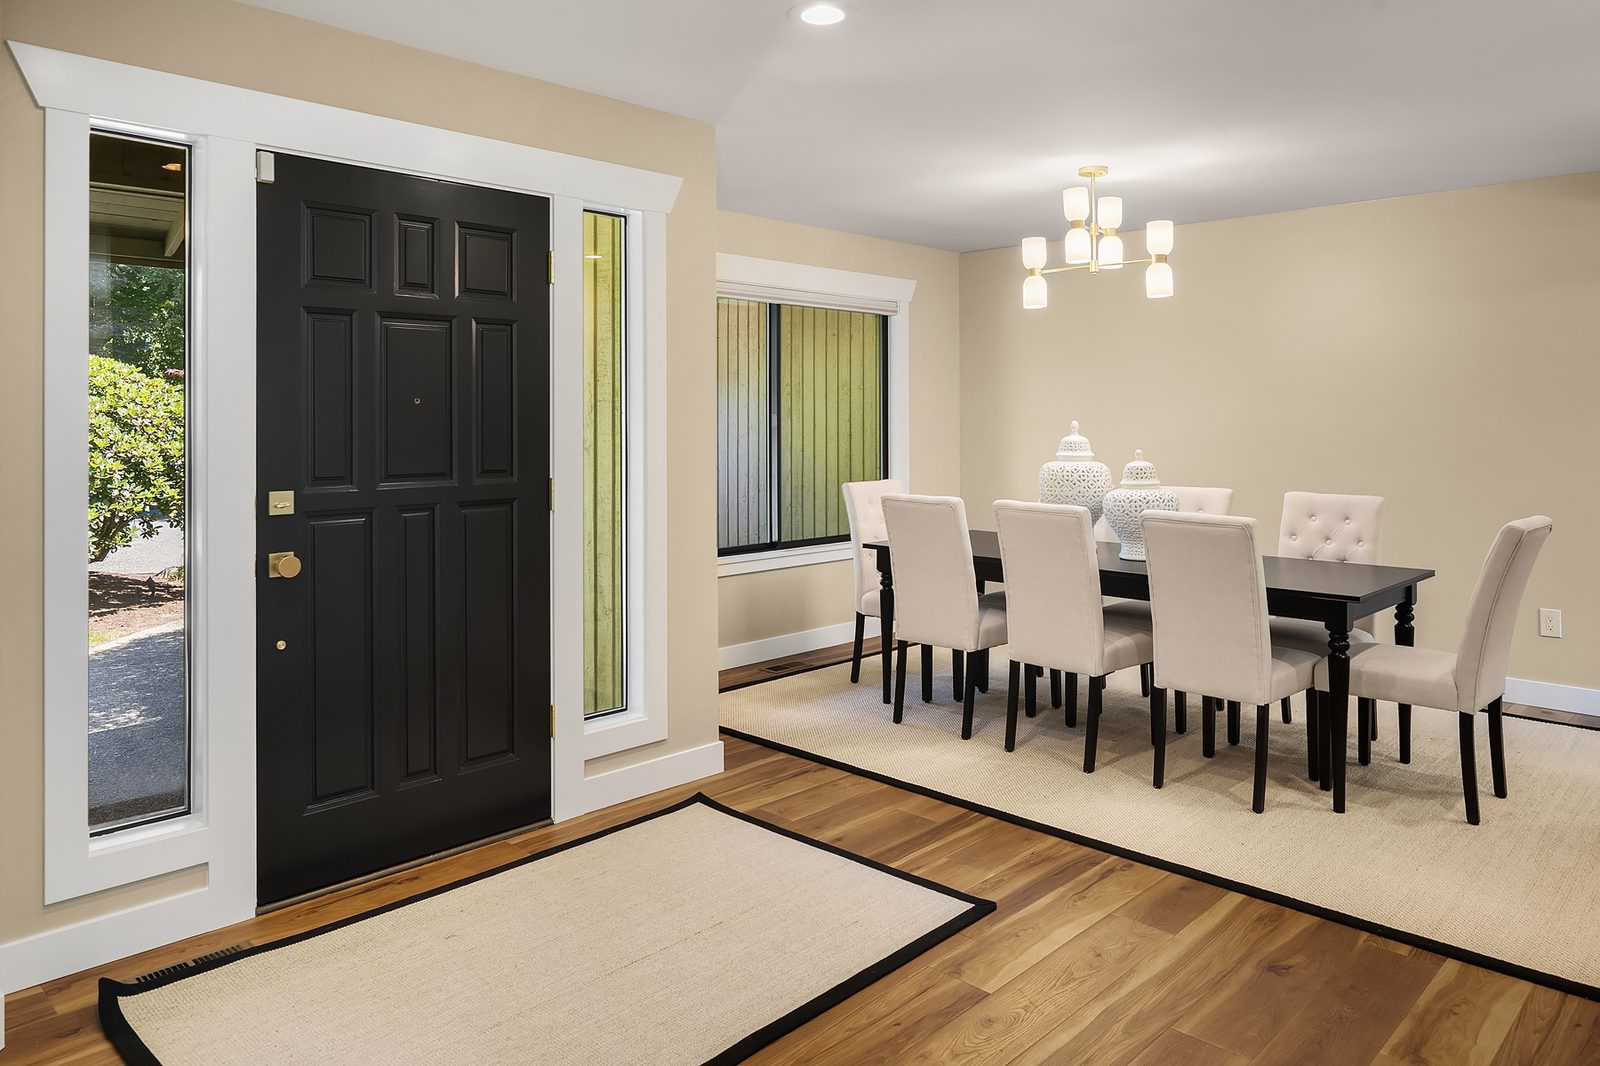
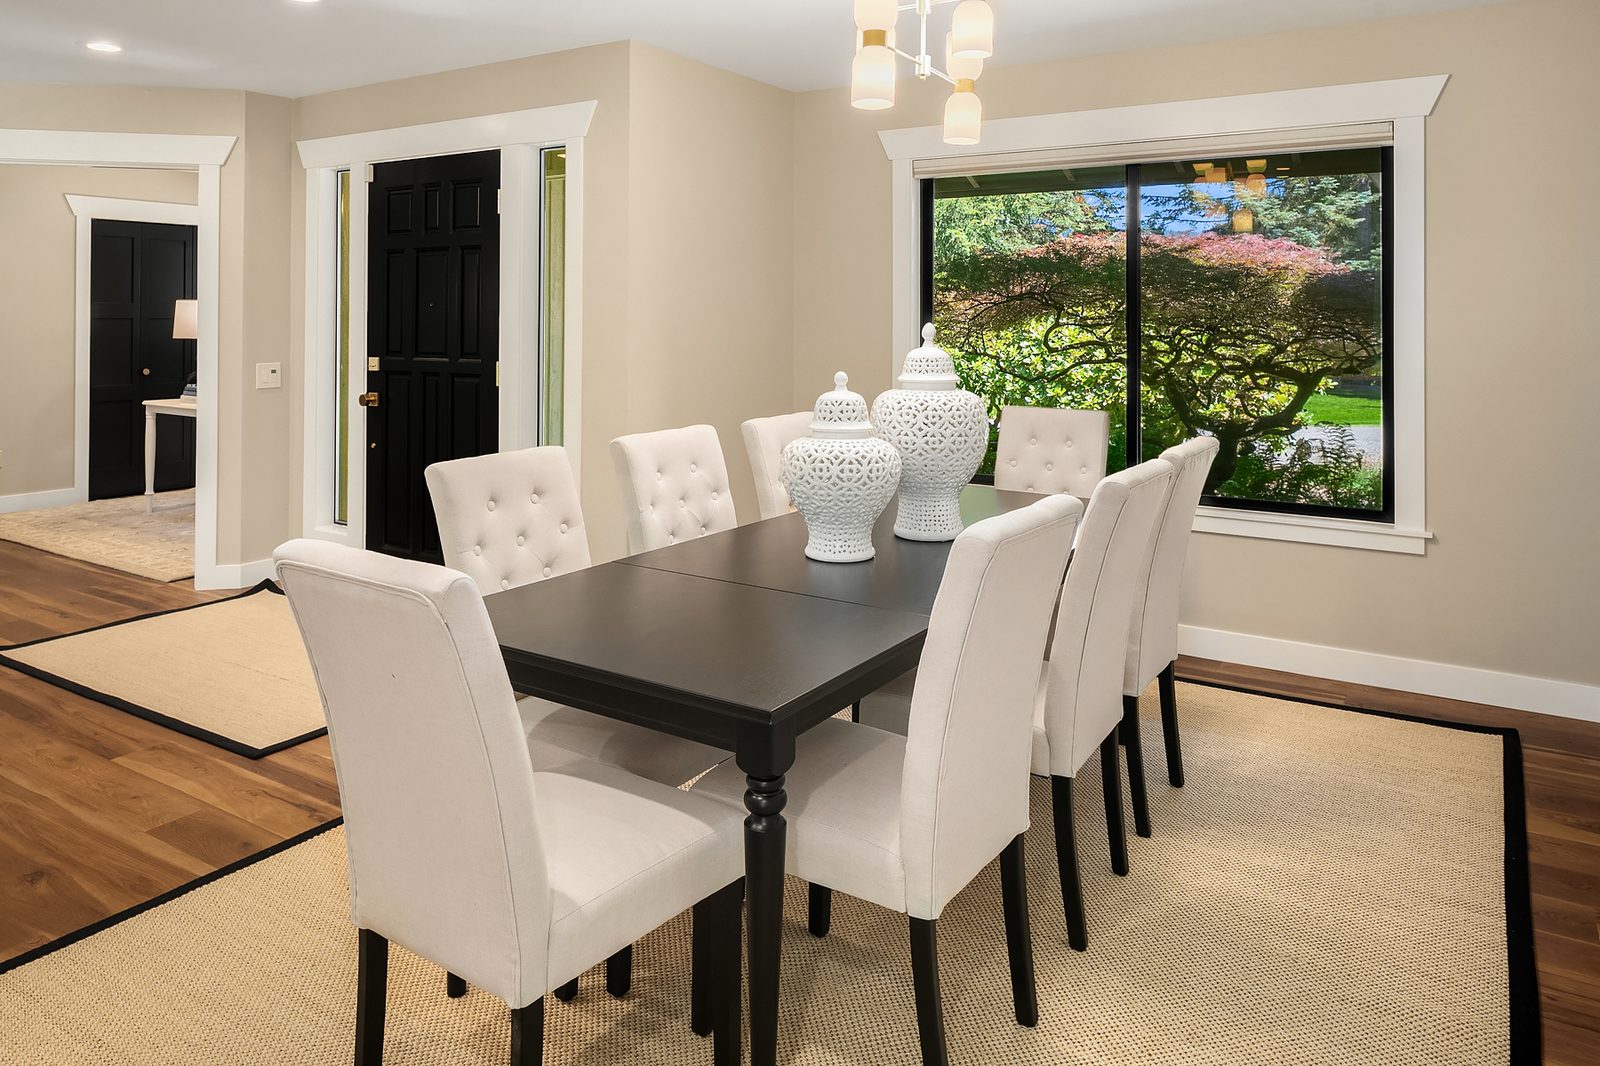
Fall City remodel dining area
Fall City remodel kitchen detail
Fall City remodel interior detail

Thinking about a project like this one?

Tell us a bit about your space, and we'll set up a time to talk through it.

Book a Consultation

Follow Along

See new projects first on Instagram