
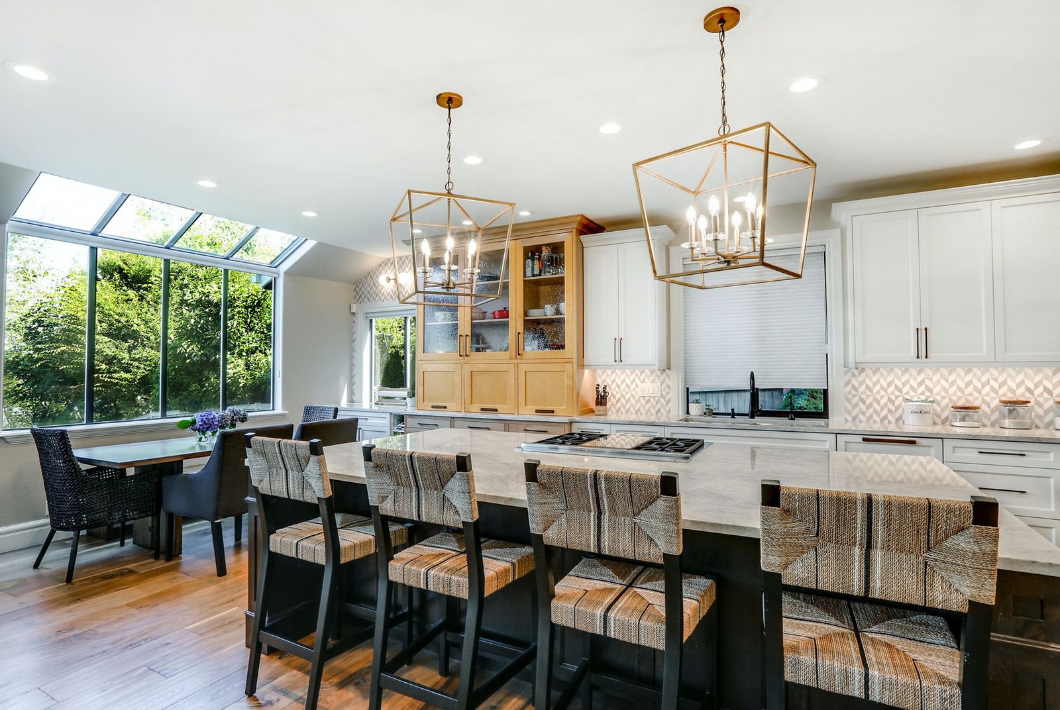
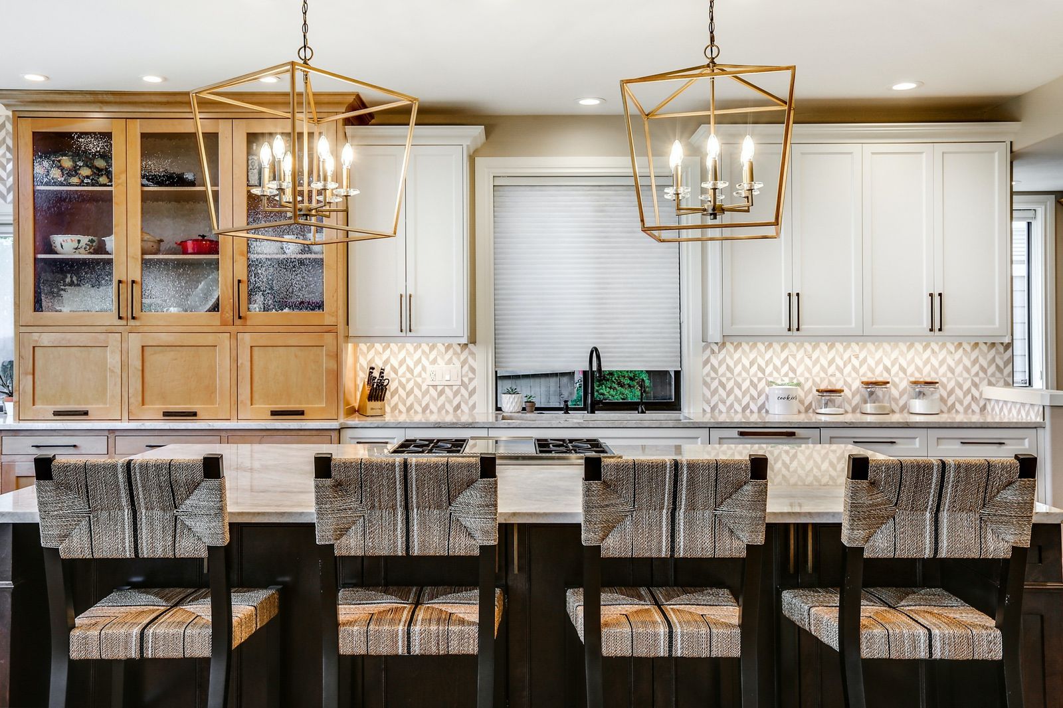
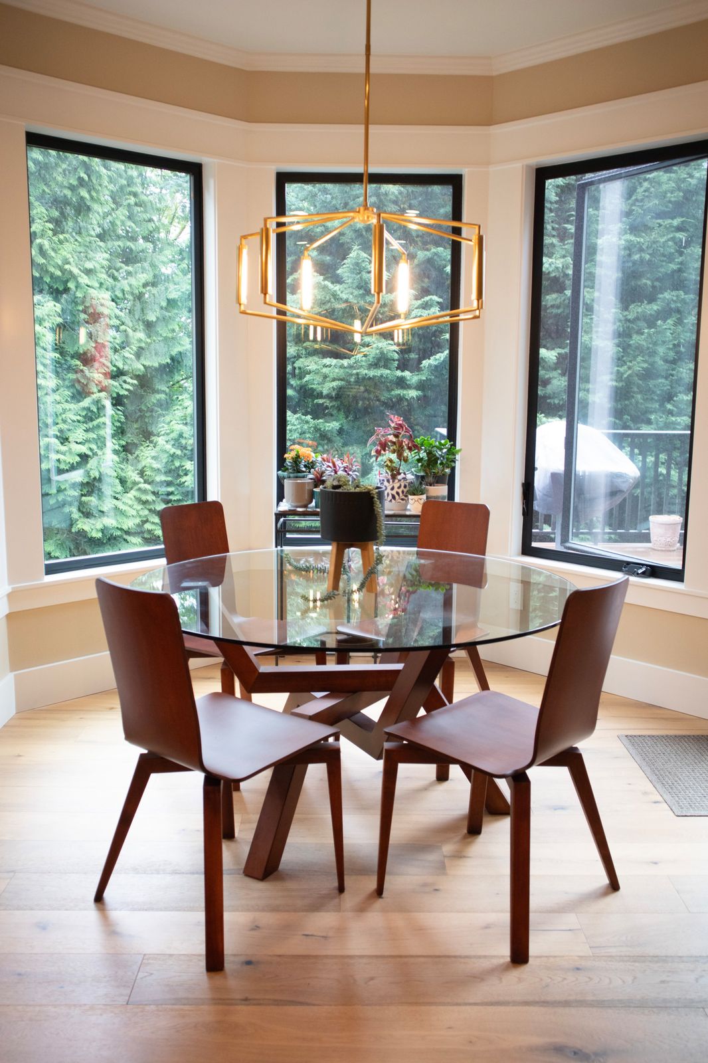
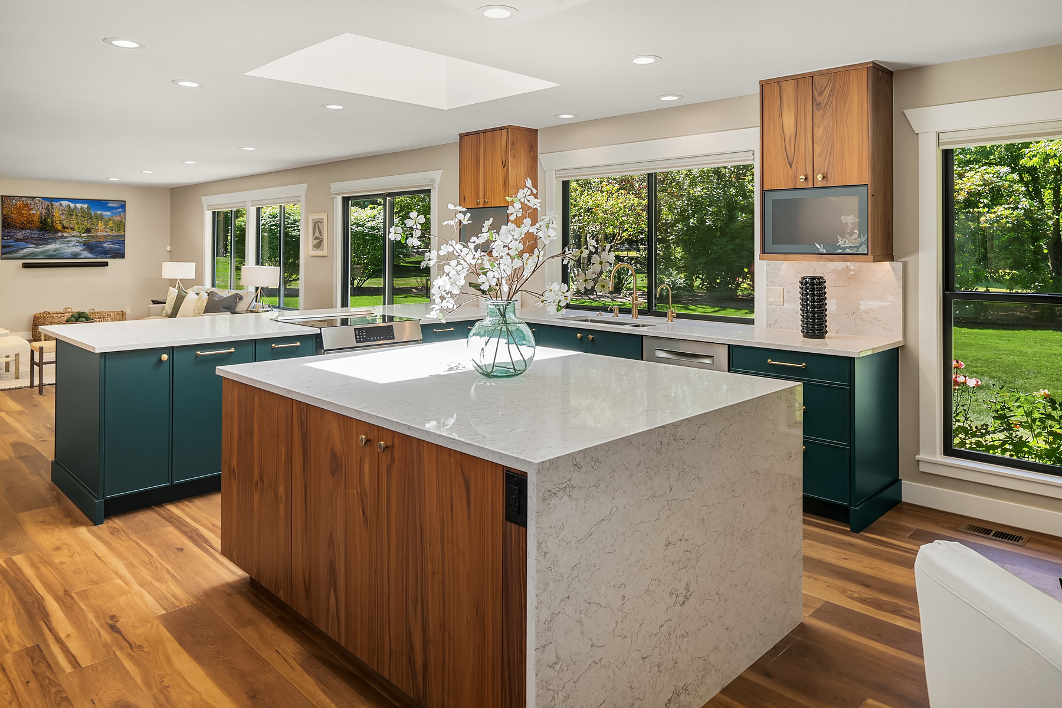
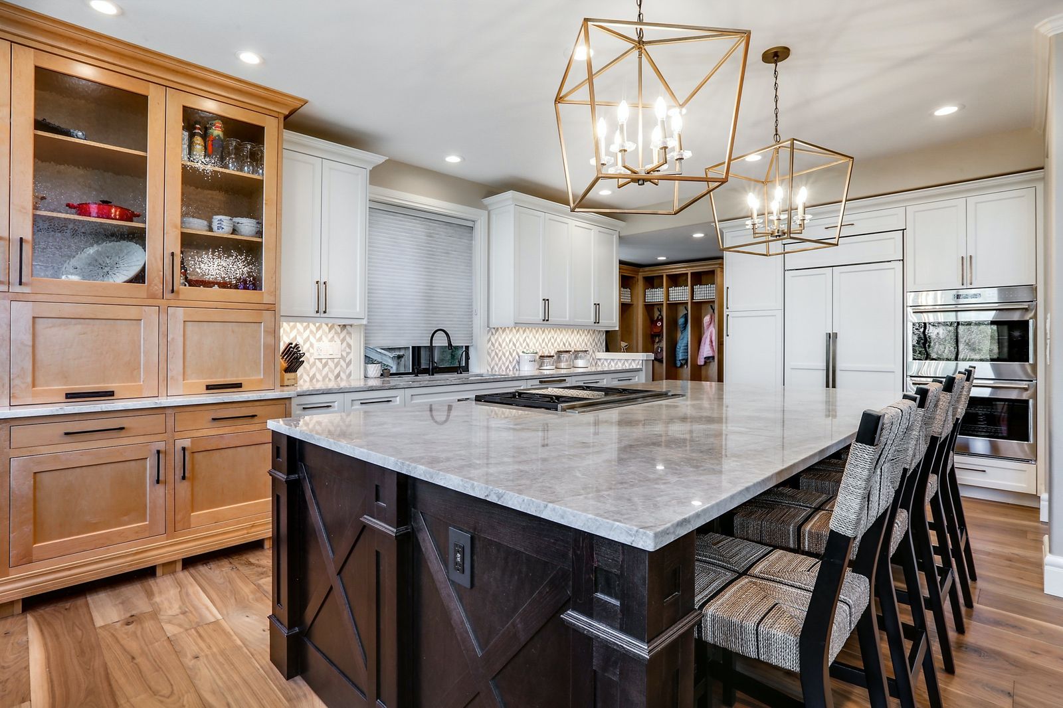
A full kitchen remodel, designed by Rayna herself and built by her team, from the first layout sketch to the final walkthrough.
Book a ConsultationYour kitchen gets used more than any other room in the house, so it has to work as hard as it looks good. Rayna starts every kitchen remodel by walking through how you actually cook, host, and live in the space, then designs a layout, cabinetry, and finish palette around that, not the other way around. Once the design is set, her team builds it, so the finished kitchen matches the plan you approved.
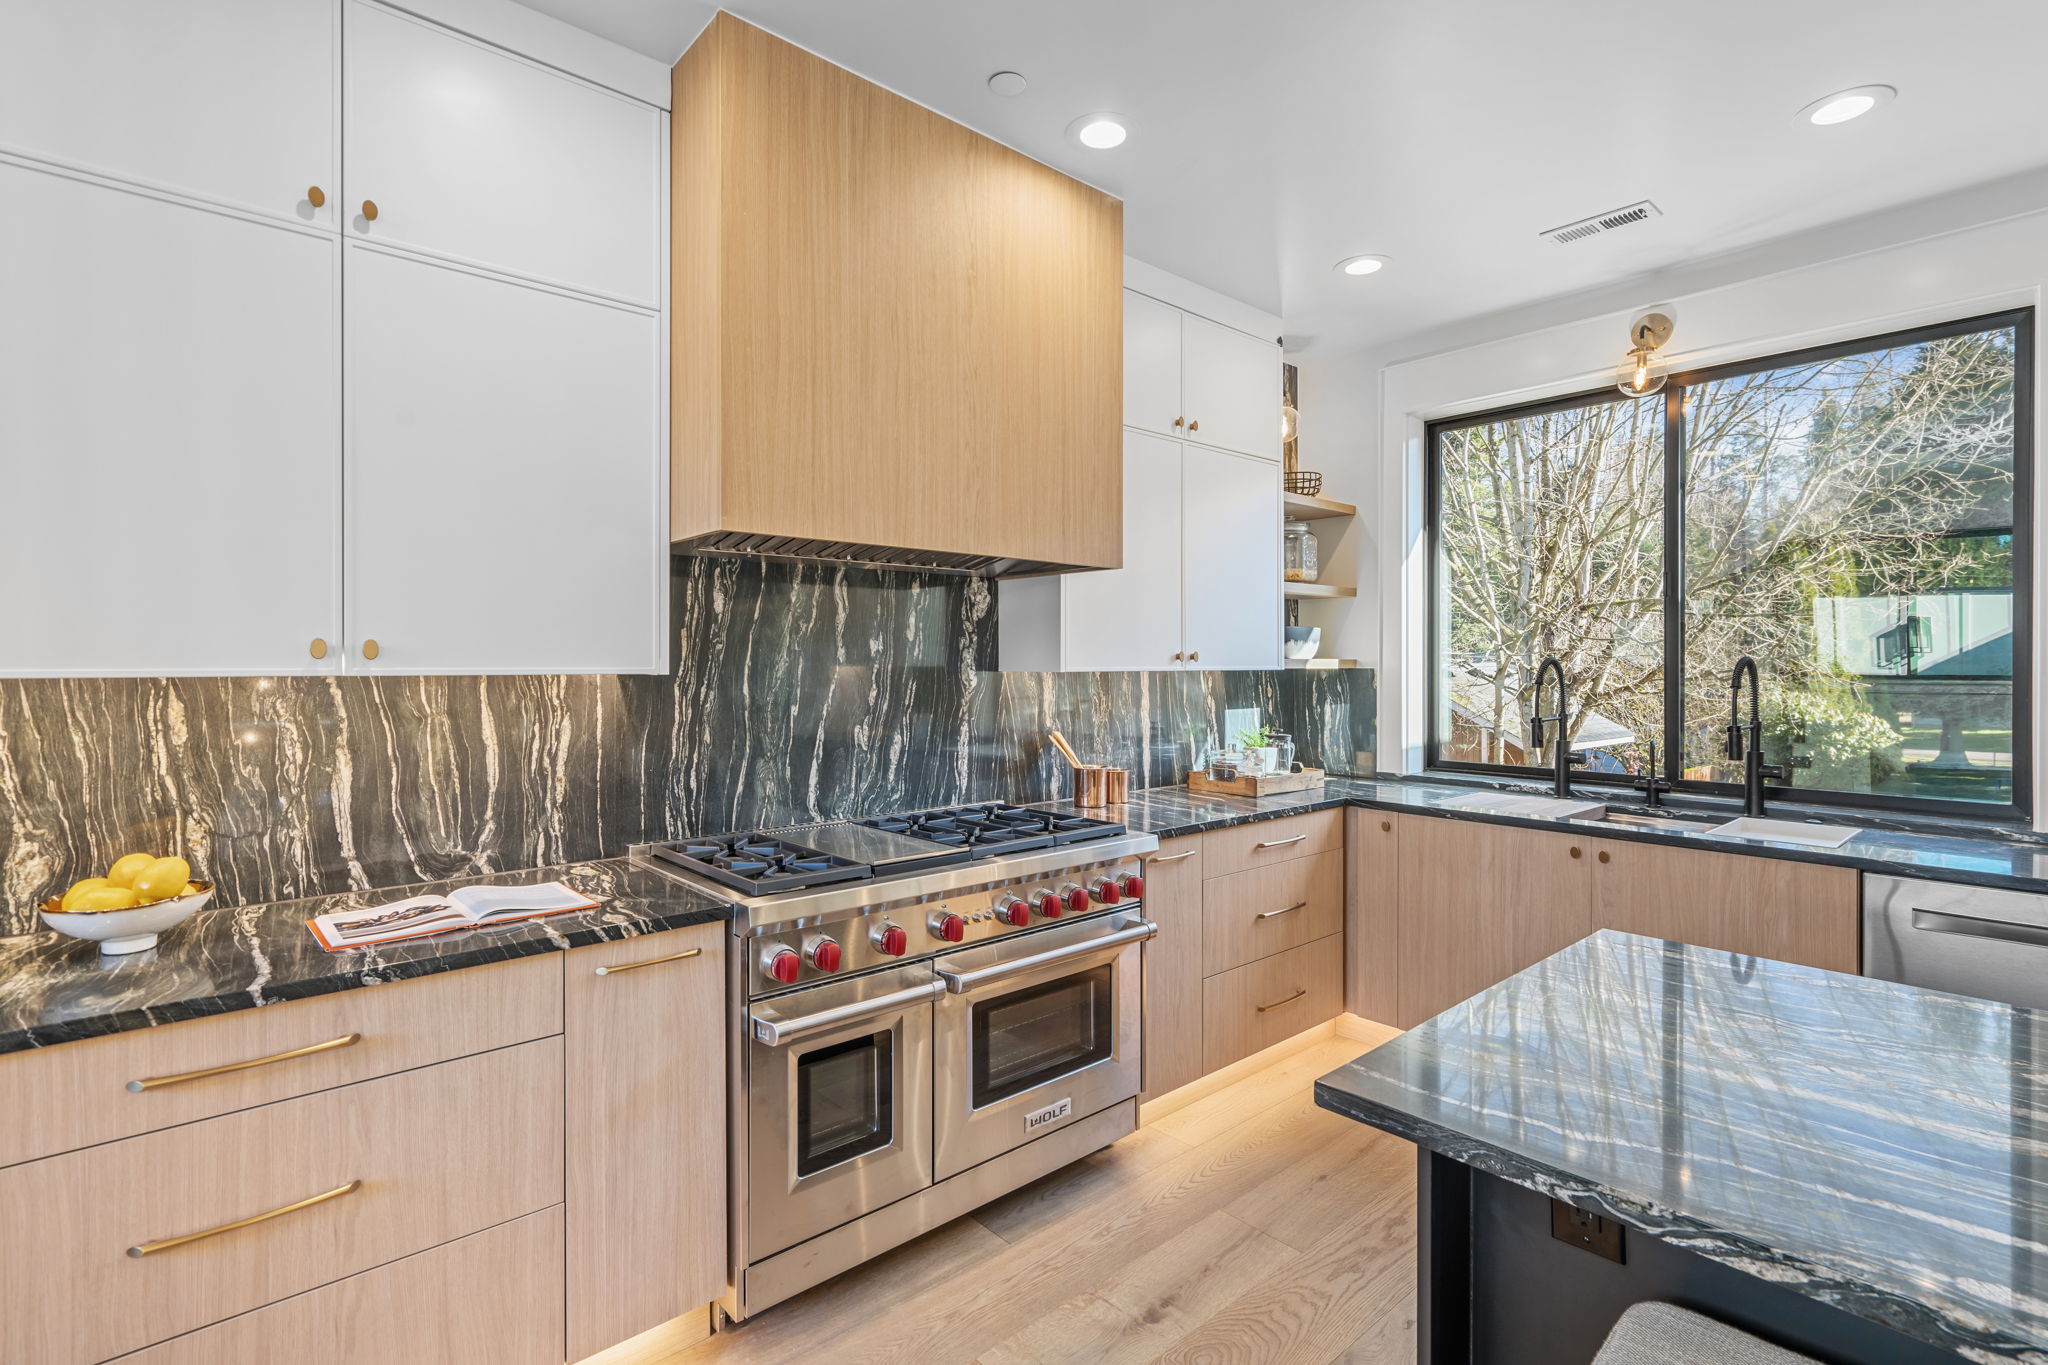
A layout built around your plumbing, appliances, and how you actually cook, not a generic template.
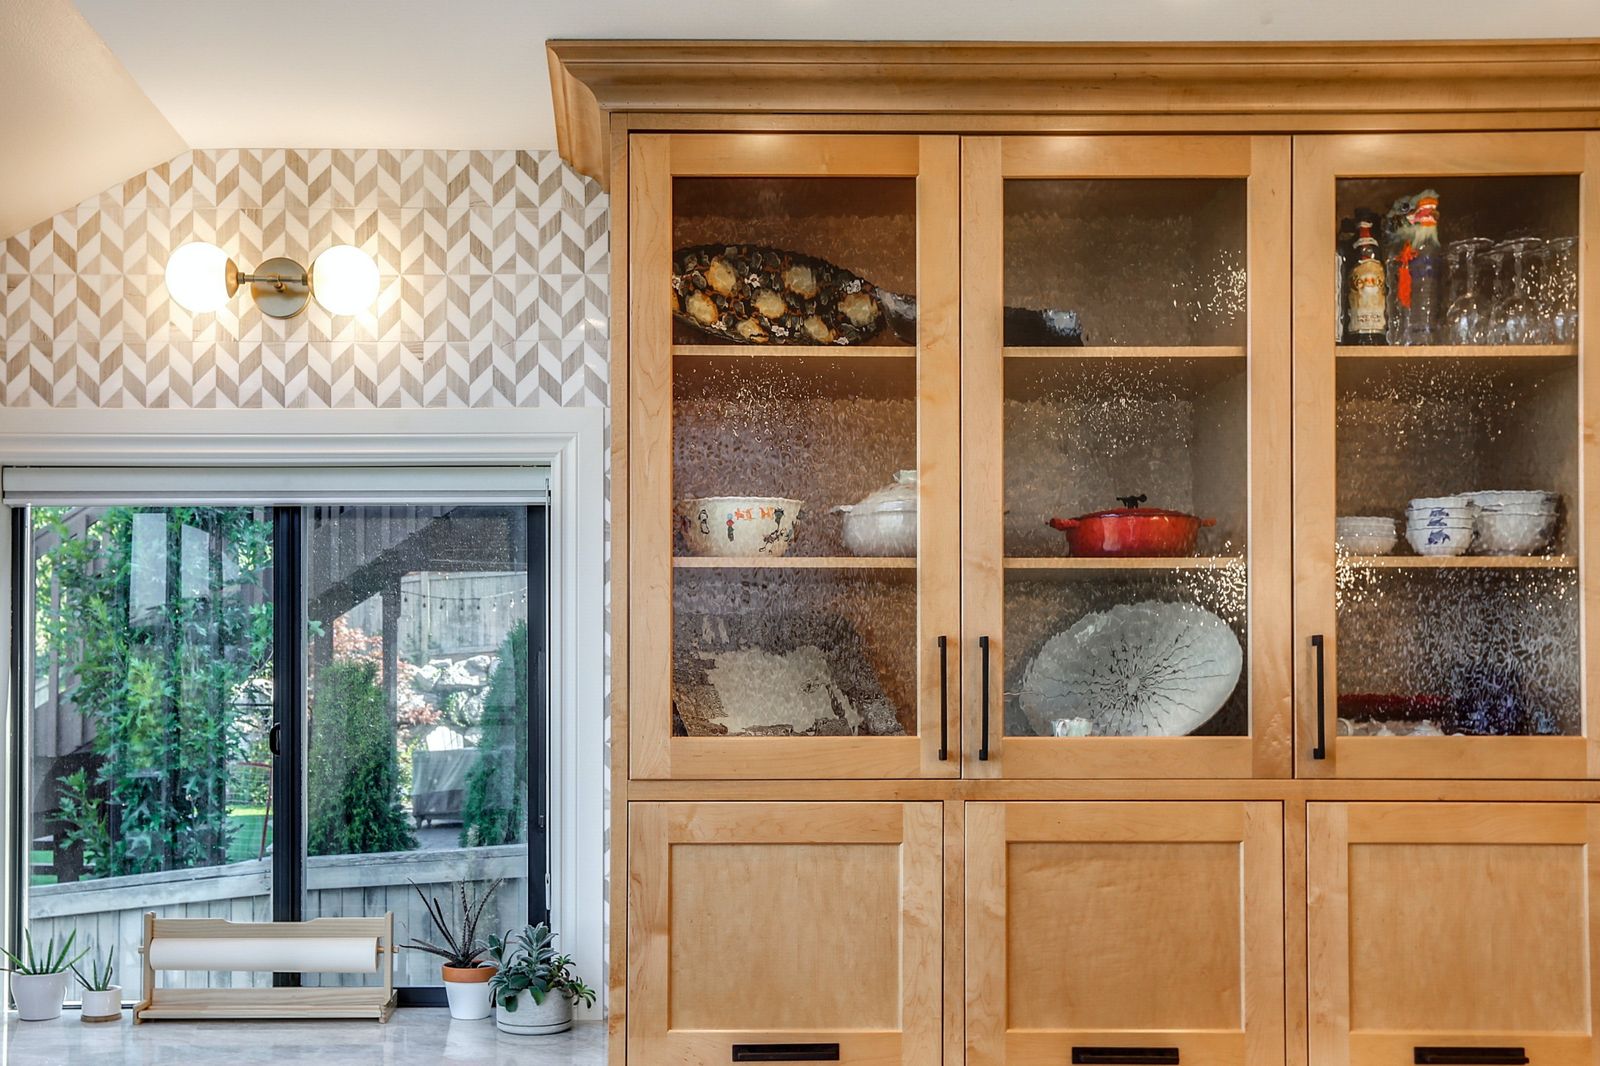
Cabinets built and installed to fit your kitchen's exact footprint, in the finish you choose.
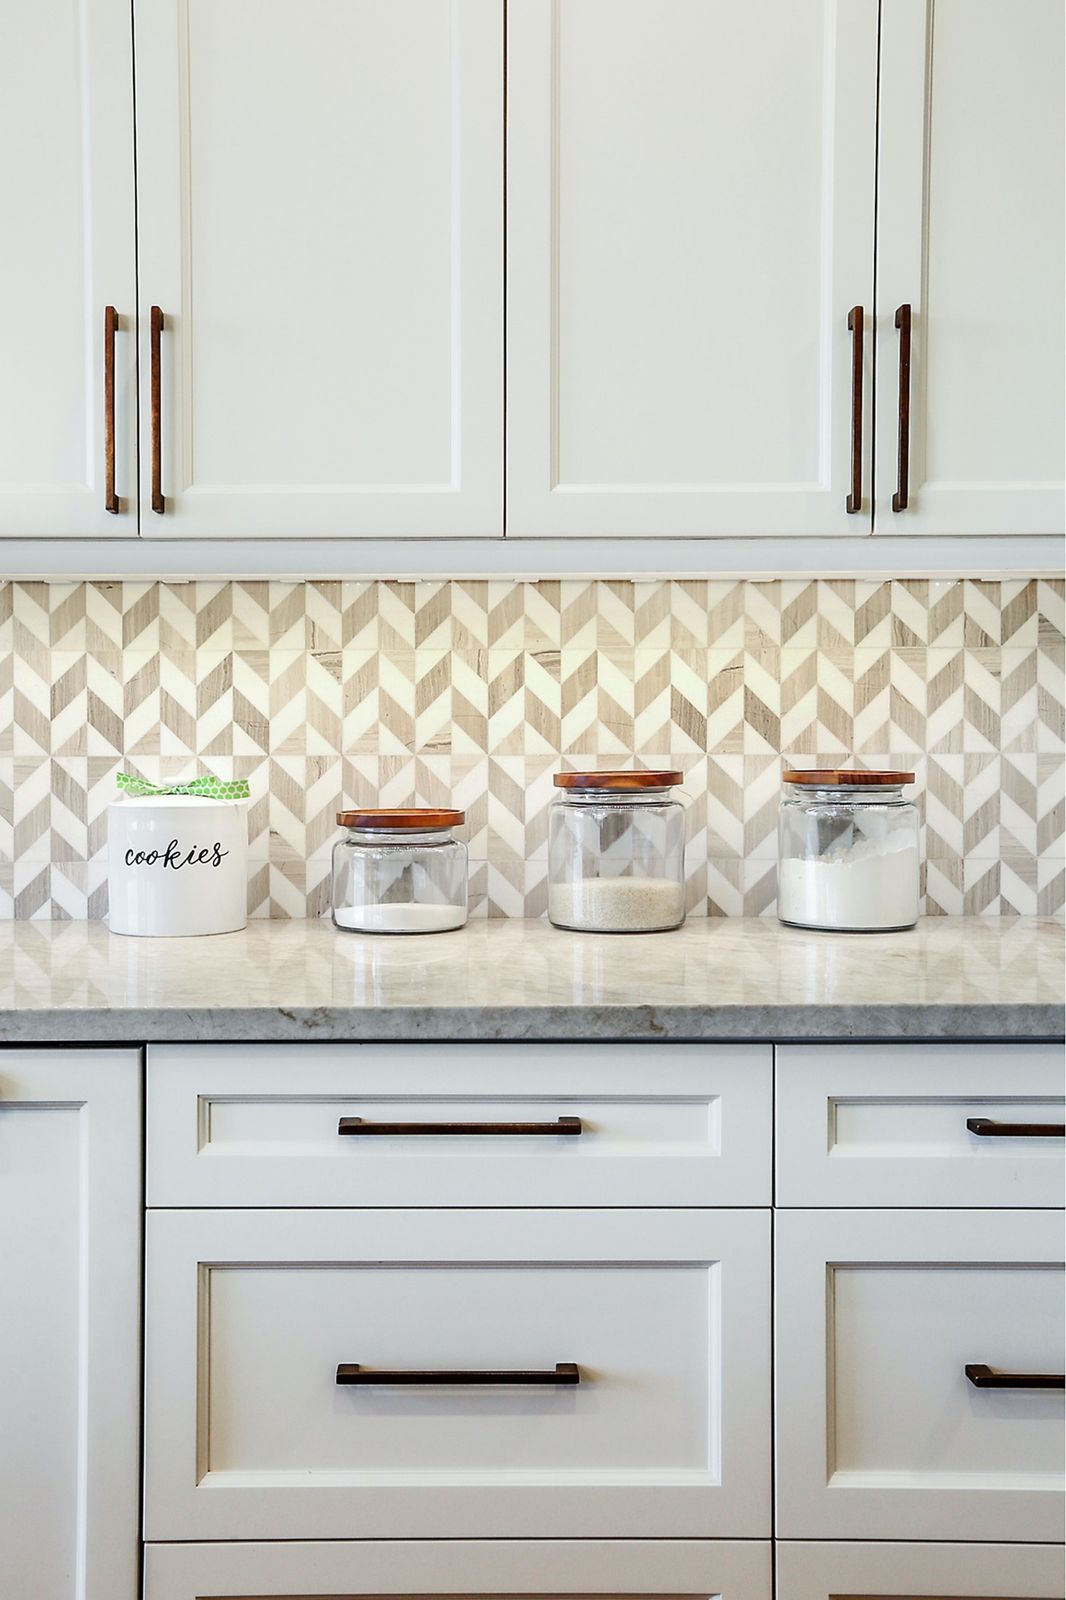
Stone, quartz, or tile, selected and installed to match your cabinetry and the rest of your home.
One point of contact from permits through the final walkthrough, coordinating every trade on site.
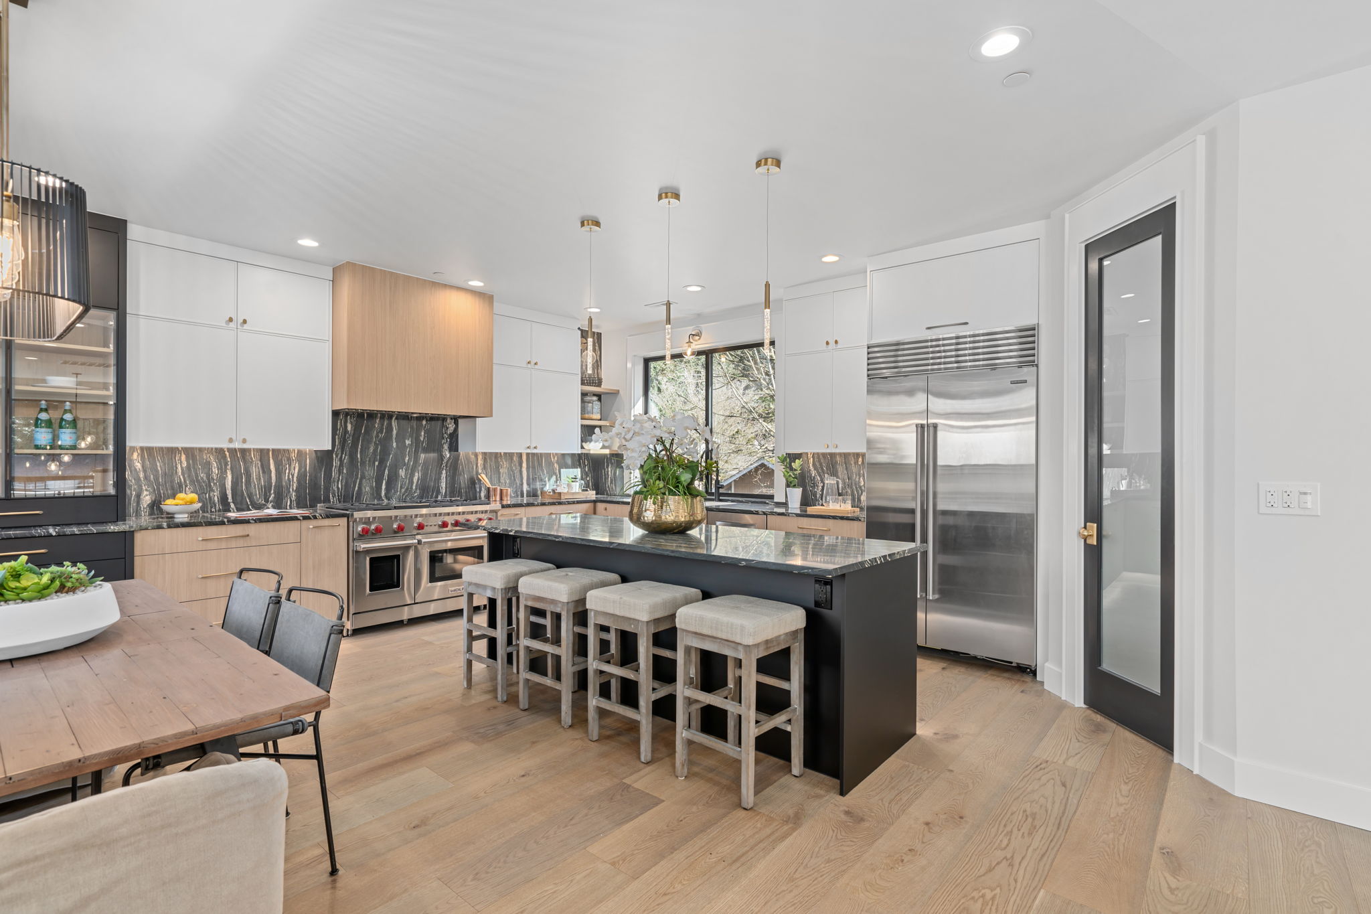
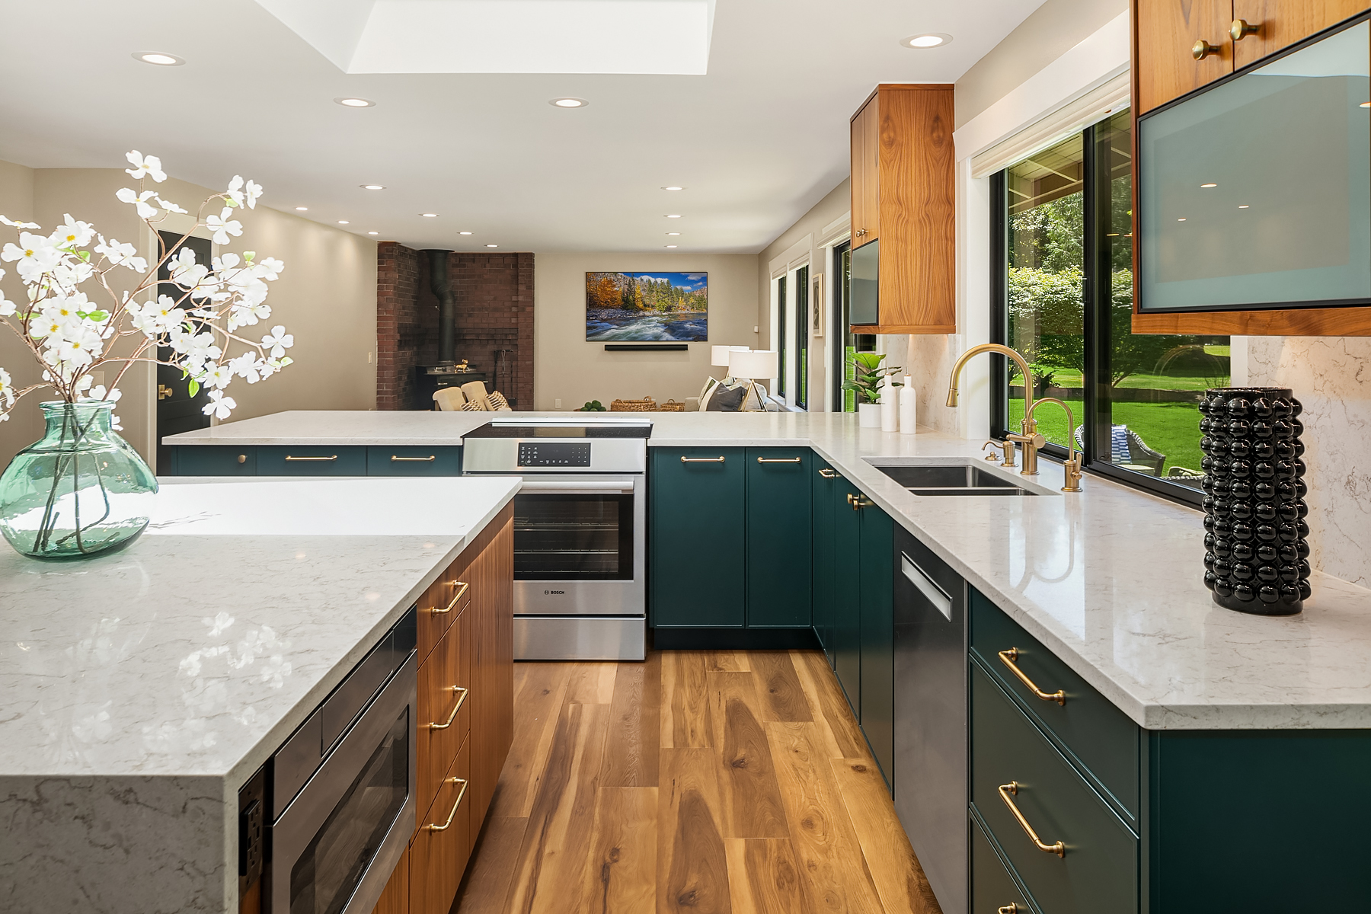
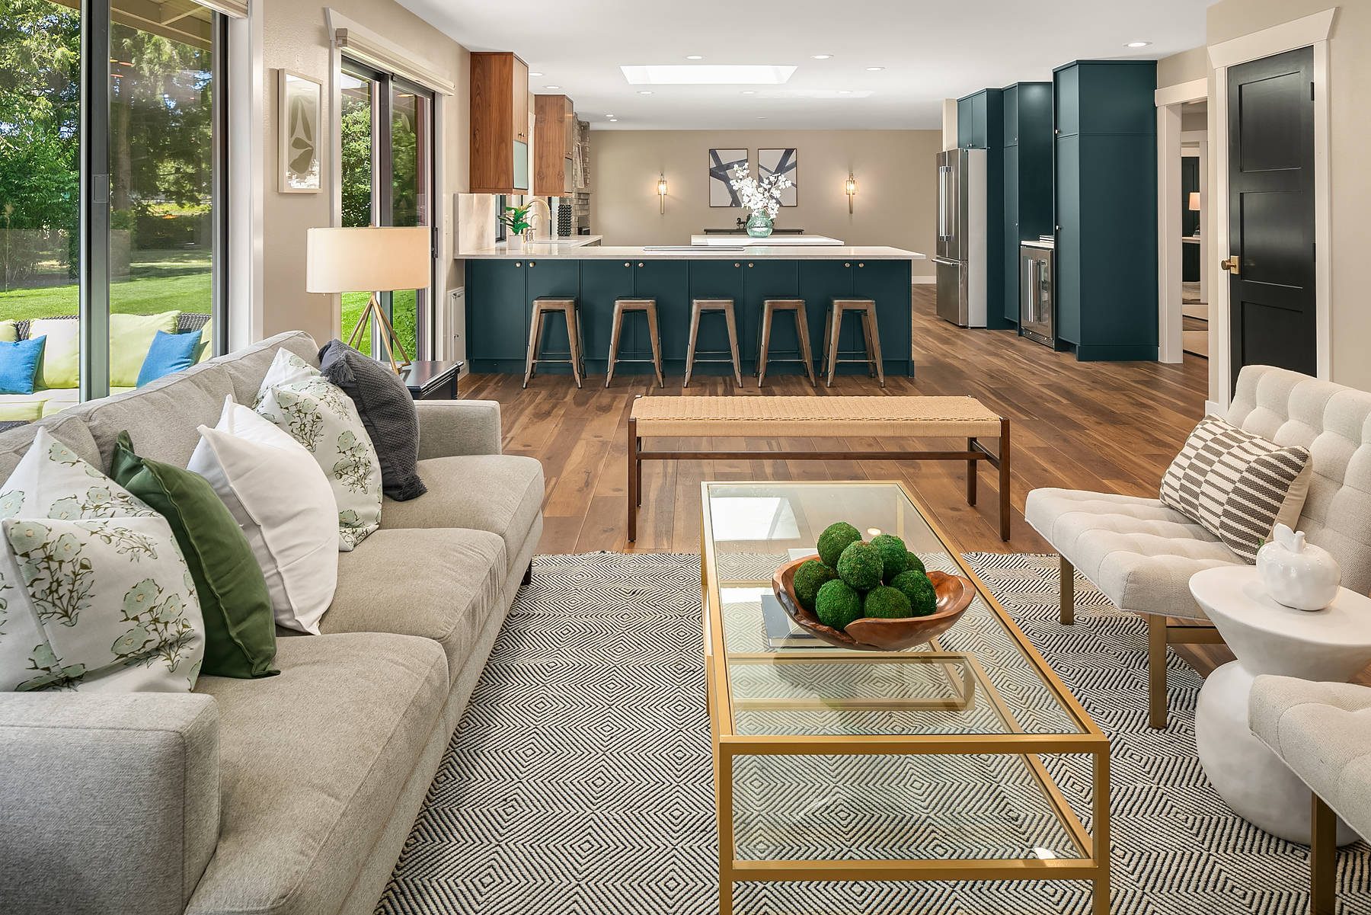
Most full kitchen remodels take 8 to 14 weeks once construction starts, depending on scope and whether we're moving plumbing or walls. You'll get a specific timeline once your design and scope are finalized.
Yes. Rayna designs the kitchen herself, then her team manages the build, so there's one point of contact from the first sketch through the final walkthrough instead of separate designers and contractors to coordinate between.
Both are options. Keeping plumbing and gas lines in place generally costs less and moves faster. If a new layout is worth it for how you use the space, we'll walk you through what that involves before you commit to it.
You share a budget range, and Rayna designs within it, flagging early on if something you want will push past it so there are no surprises once construction starts.
We worked with Rayna on our kitchen and living room redesign. From start to finish our experience has been stellar. She not only designed but project managed the entire process with the construction company.
Tell us a bit about your kitchen and what's not working, and we'll set up a time to talk through it.
Book a Consultation Find Us on Houzz