
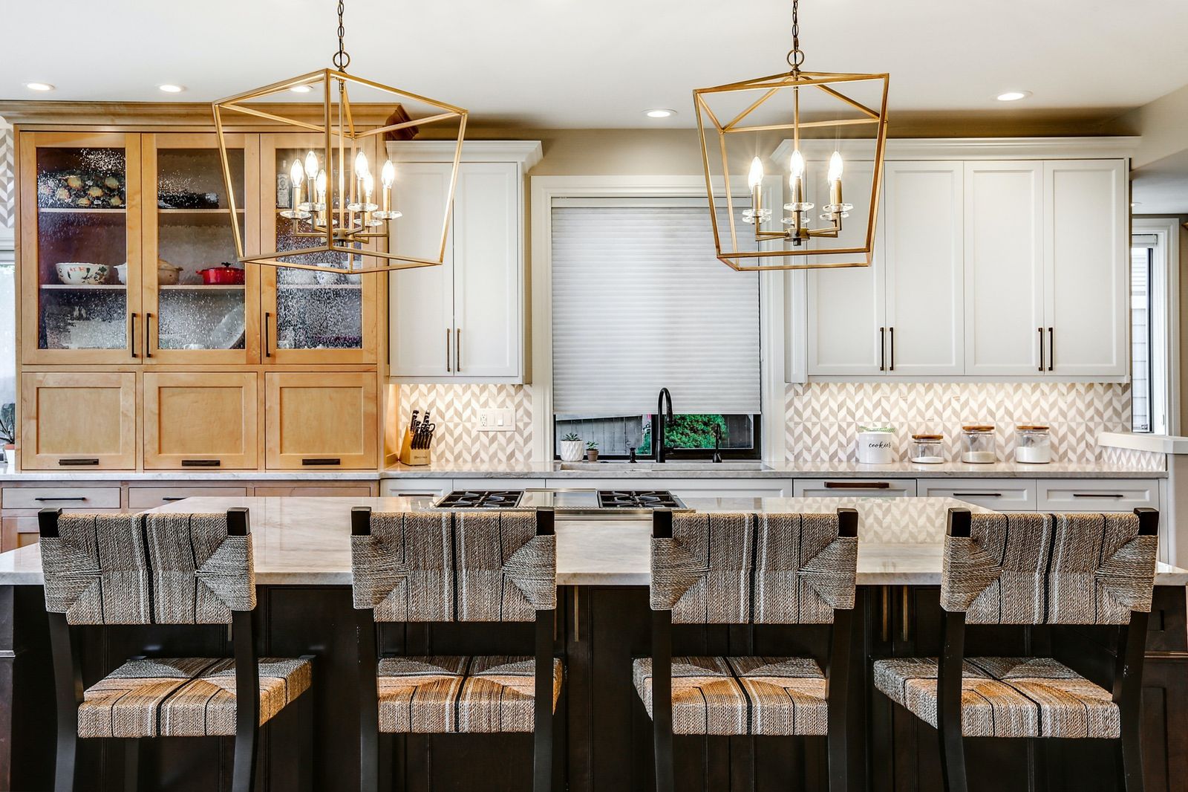
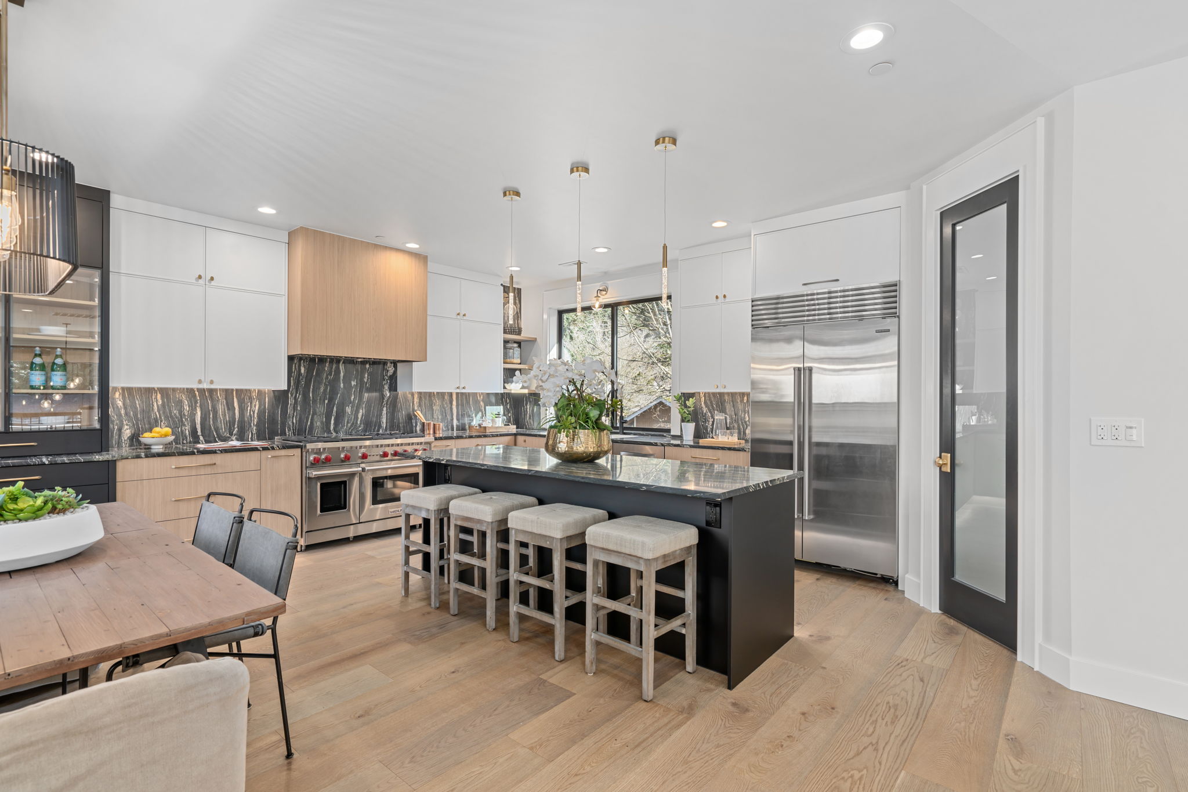
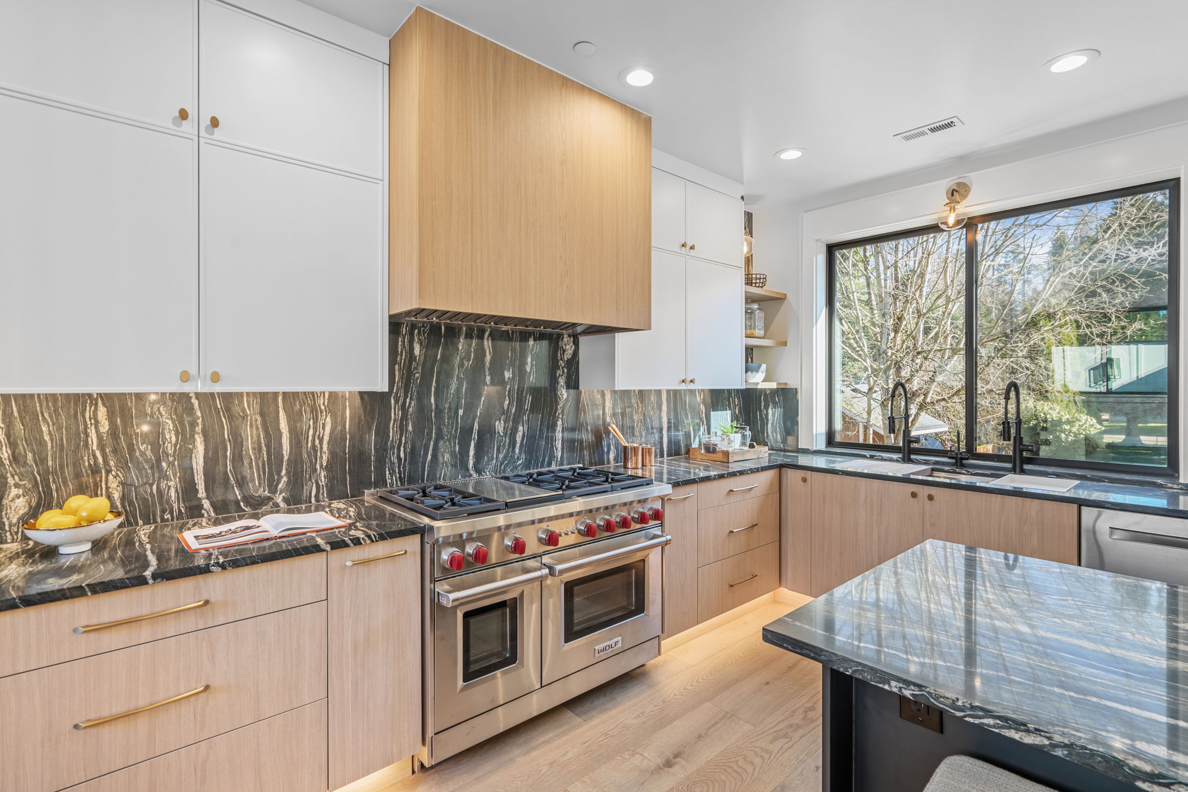
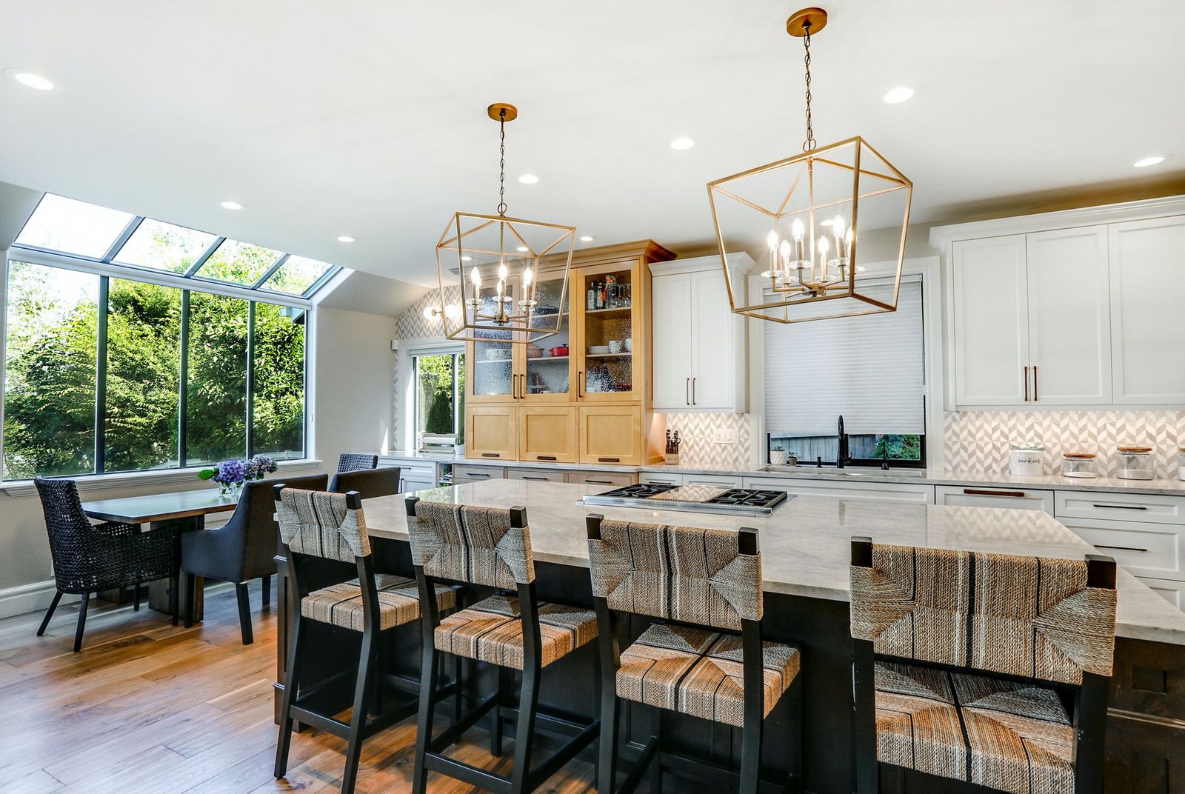
Before any cabinet gets ordered or any wall comes down, Rayna sits down with you to map out how the kitchen actually needs to work, where the plumbing and gas lines already run, how appliances should be positioned, and how you move through the space when you're cooking and hosting.
Book a ConsultationBefore any cabinet gets ordered or any wall comes down, Rayna sits down with you to map out how the kitchen actually needs to work, where the plumbing and gas lines already run, how appliances should be positioned, and how you move through the space when you're cooking and hosting. That layout becomes the foundation everything else in the remodel is built from.
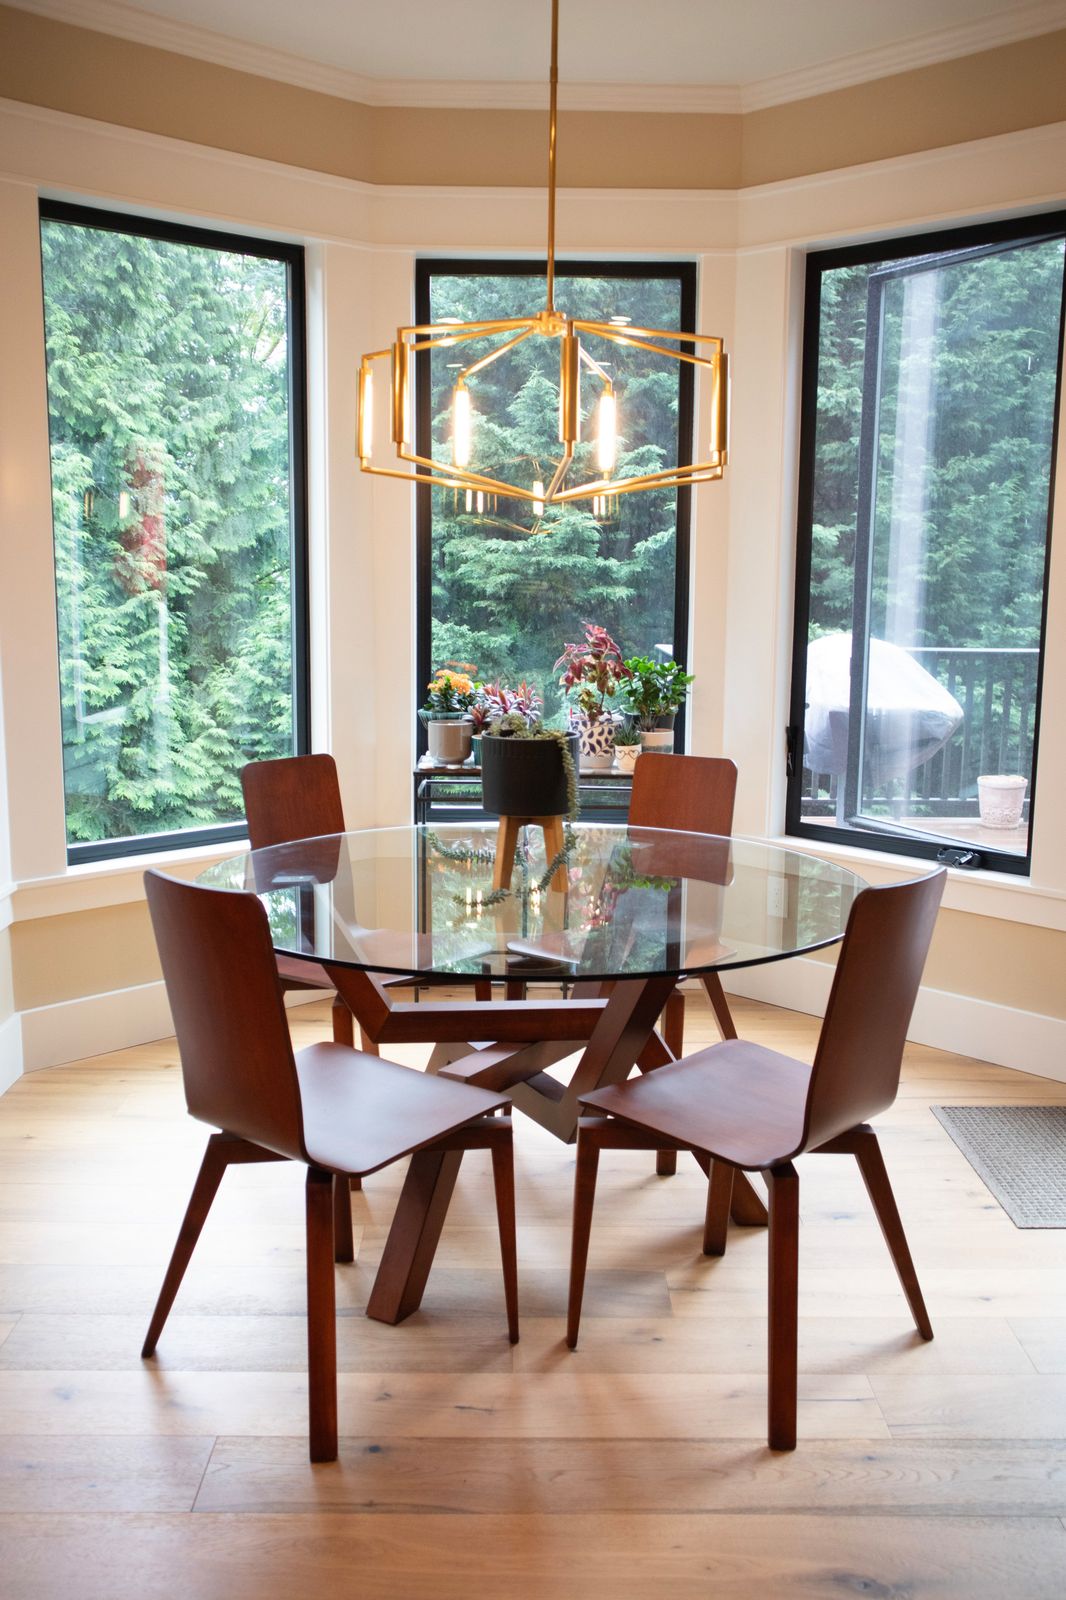
A layout mapped around how you cook, host, and move through the kitchen, not a generic template.
Cabinets and appliances positioned for function first, so the finished layout works as well as it looks.
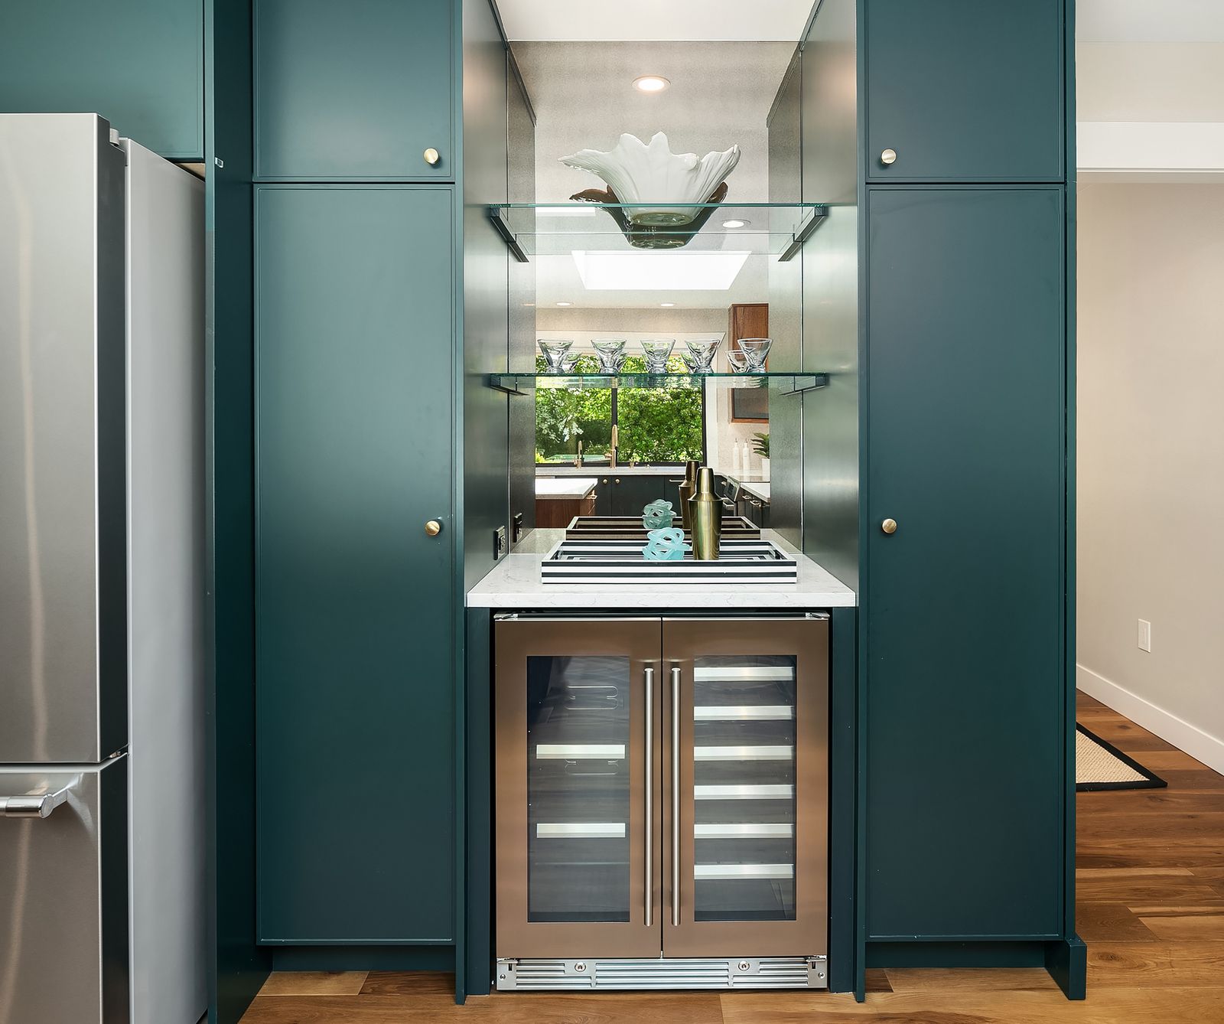
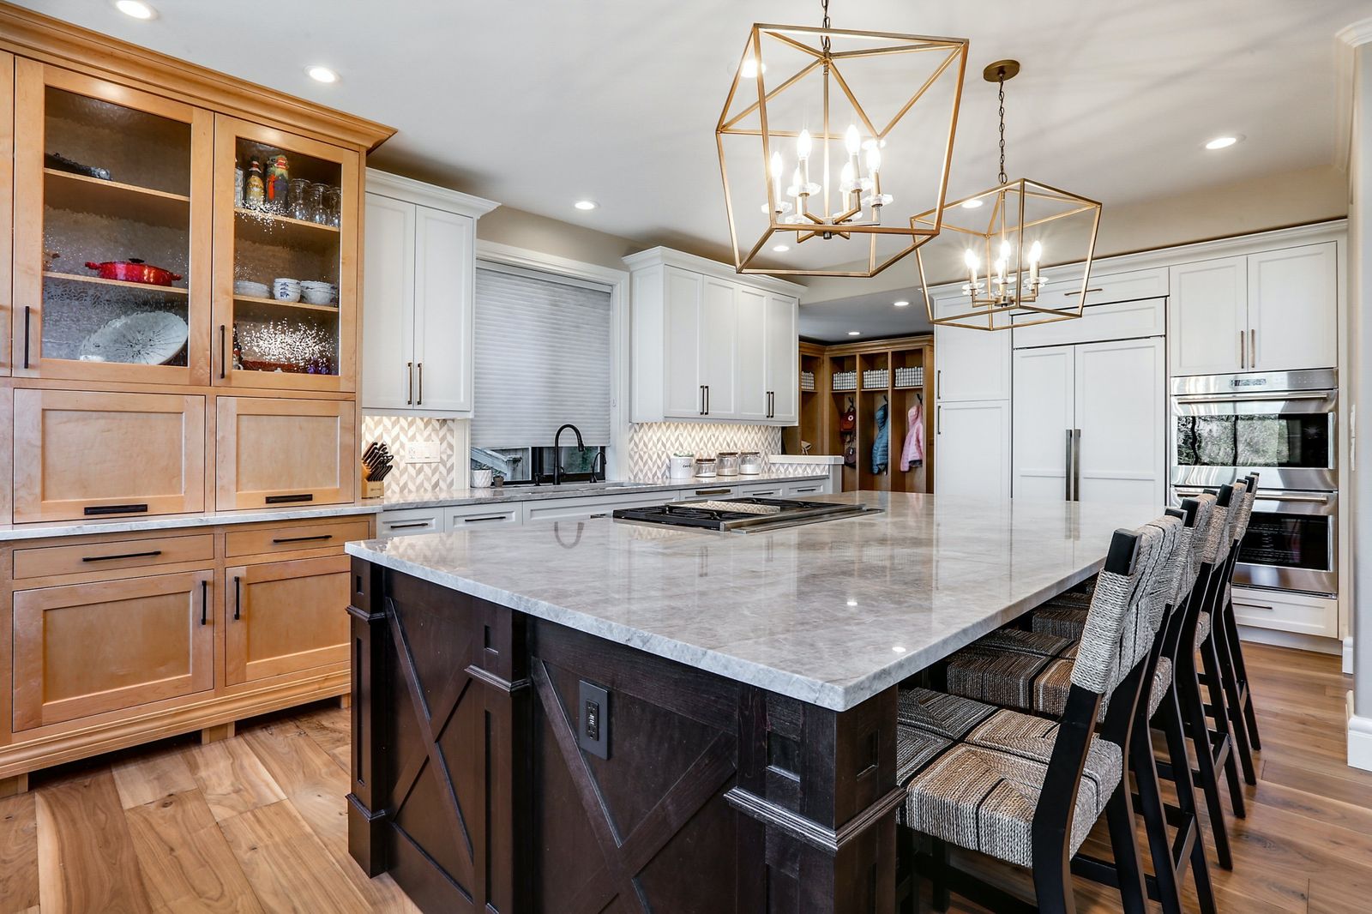
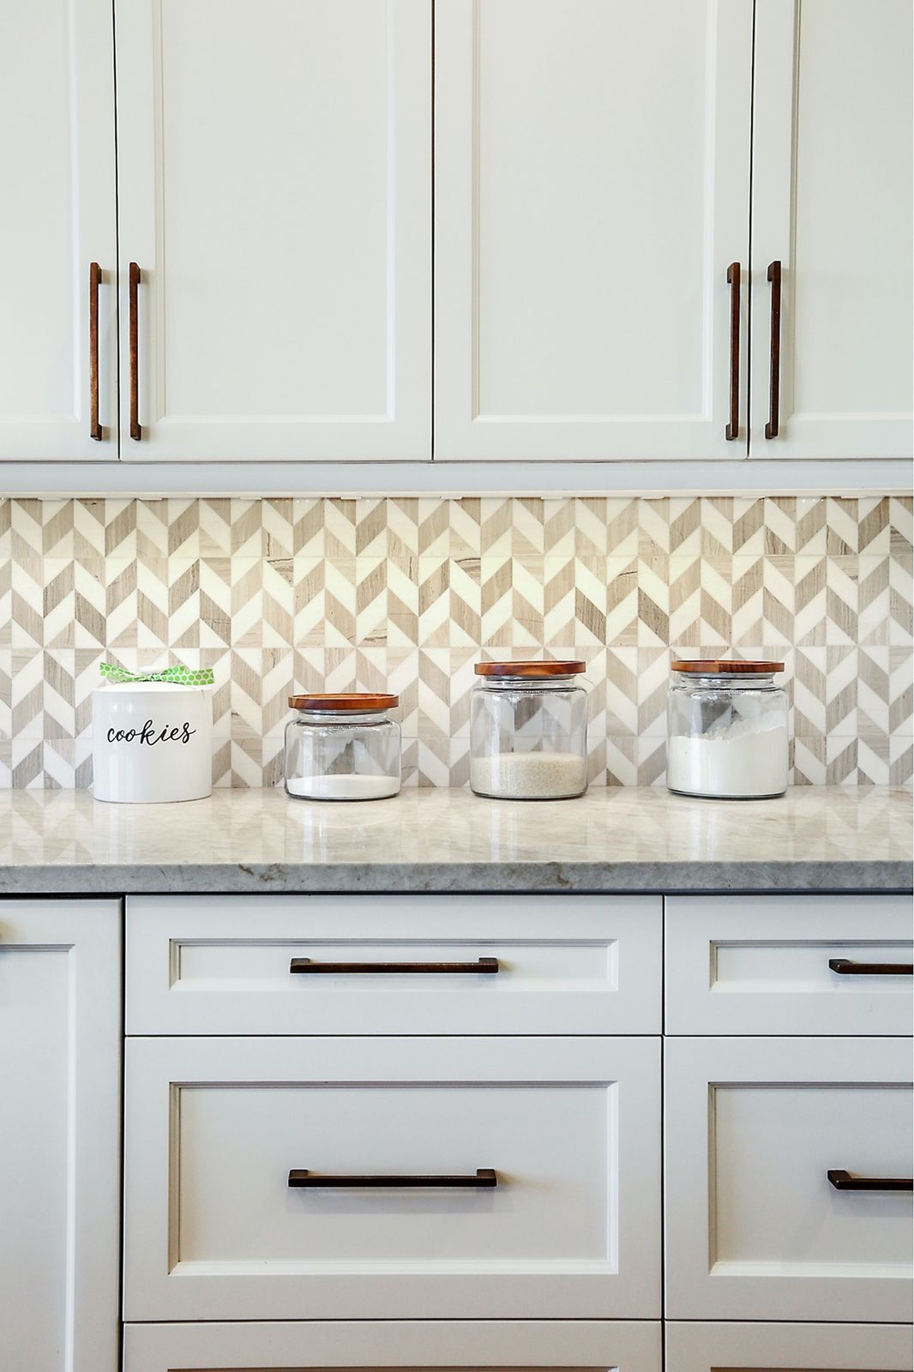
You see the layout and finishes in detail before a single wall comes down.
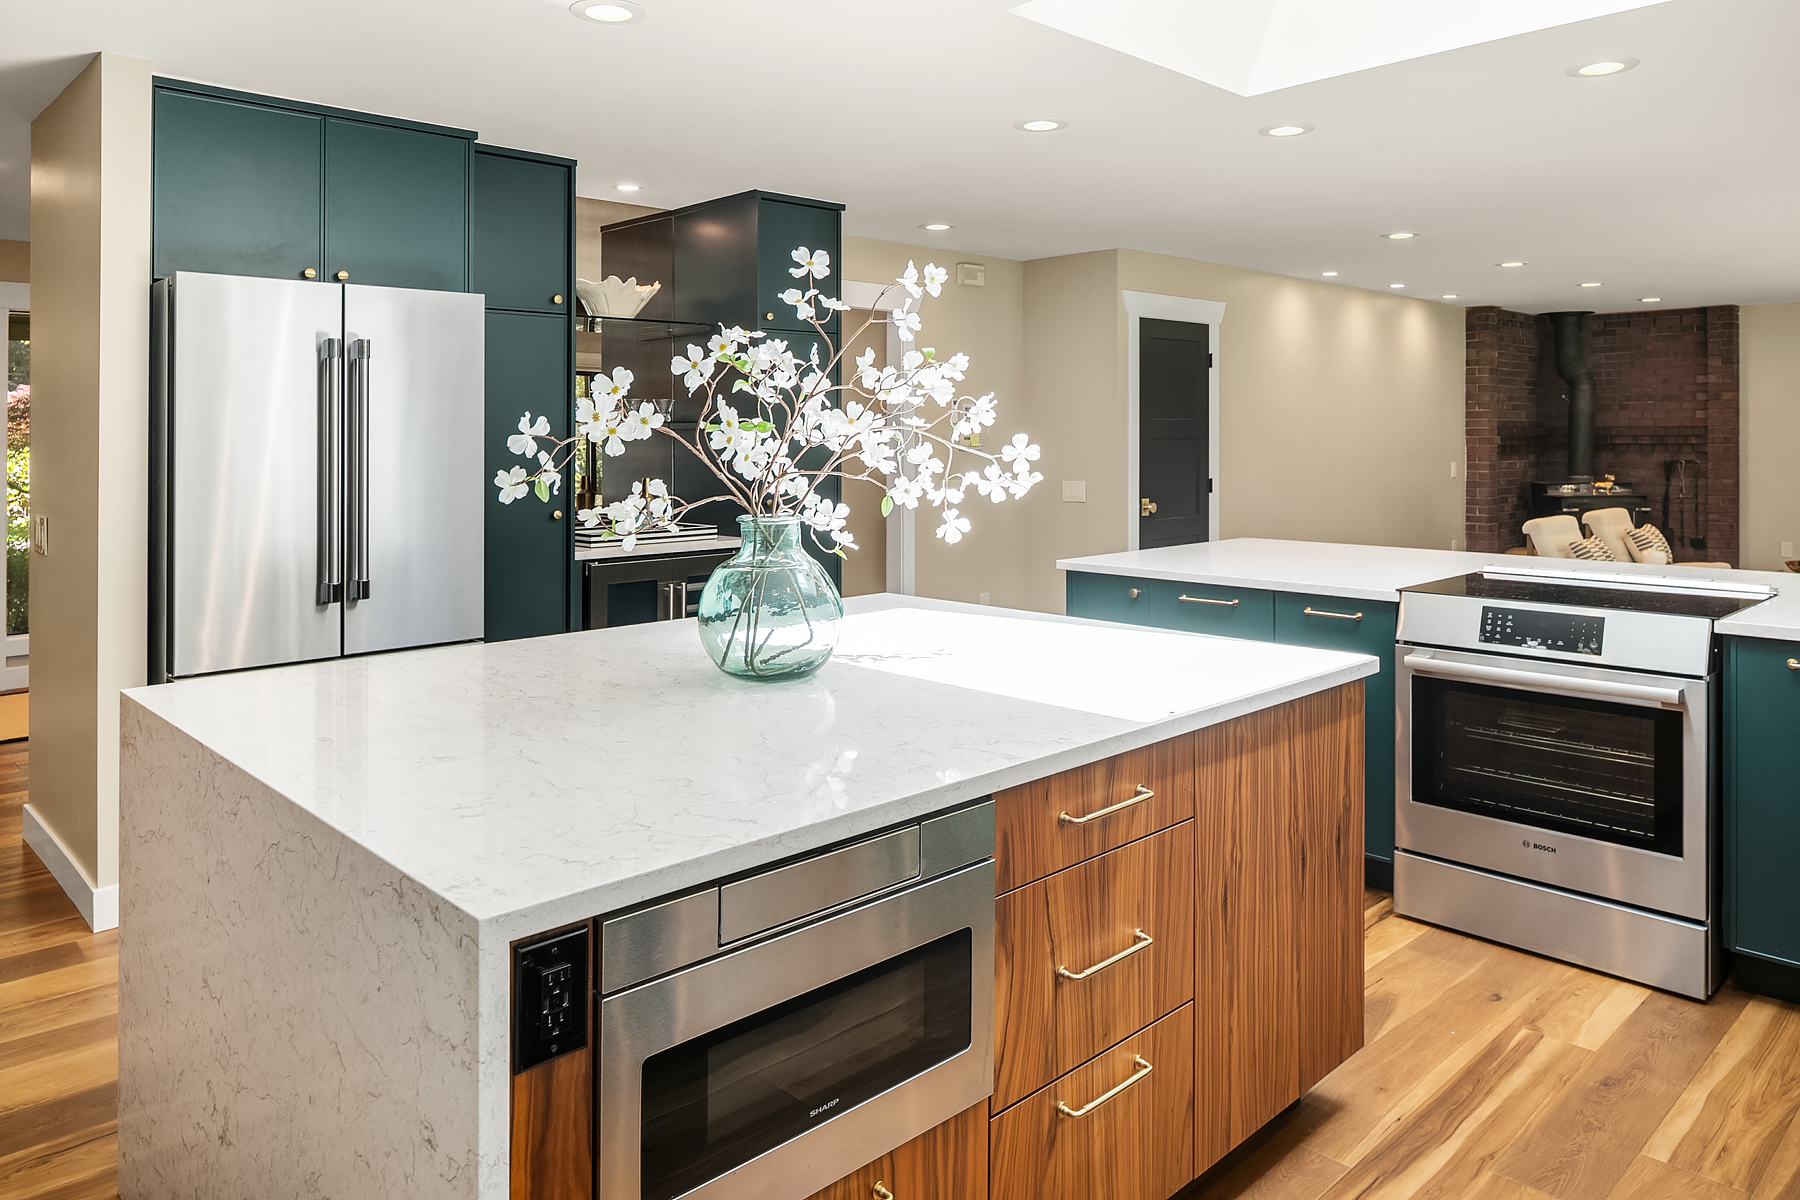
As much or as little as you want. Most clients walk through a few layout options with Rayna, give feedback, and land on a final plan together before anything moves to construction.
Yes. Rayna maps the layout around what's already there when possible, since keeping plumbing and gas lines in place generally costs less and moves faster than relocating them.
Yes. You'll see the layout, cabinetry, and finish plan in detail first, so there are no surprises once construction starts.
We worked with Rayna on our kitchen and living room redesign. From start to finish our experience has been stellar. She not only designed but project managed the entire process with the construction company.
Tell us a bit about what you're looking for, and we'll set up a time to talk through it.
Book a Consultation Find Us on Houzz