
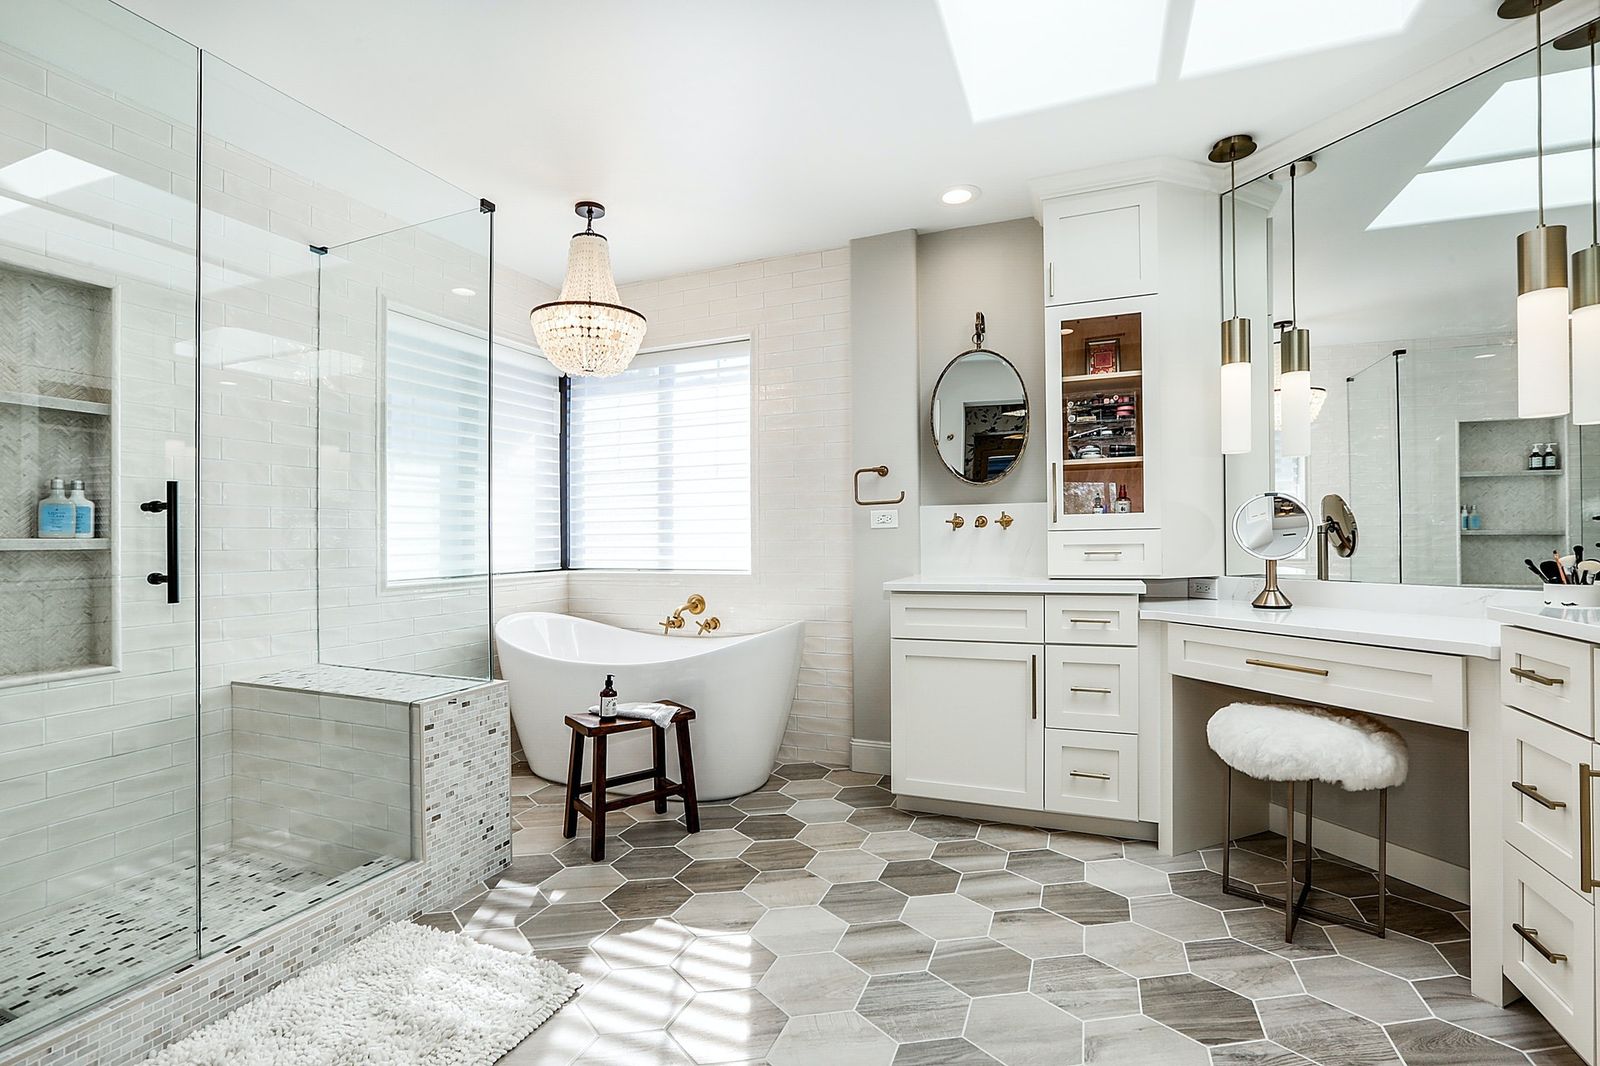
A bathroom layout has less room for error than almost any other room in the house, between plumbing, ventilation, and door swing.
Book a ConsultationA bathroom layout has less room for error than almost any other room in the house, between plumbing, ventilation, and door swing. Rayna maps out the layout early, working around what's already there when it makes sense to, so the finished bathroom works as well as it looks.
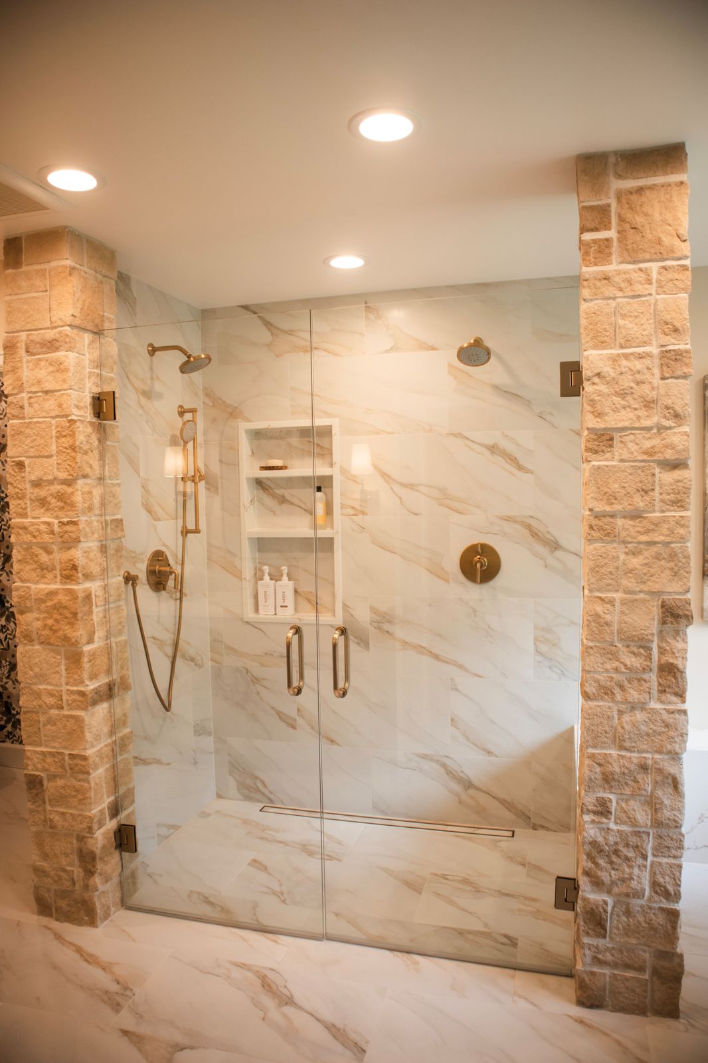
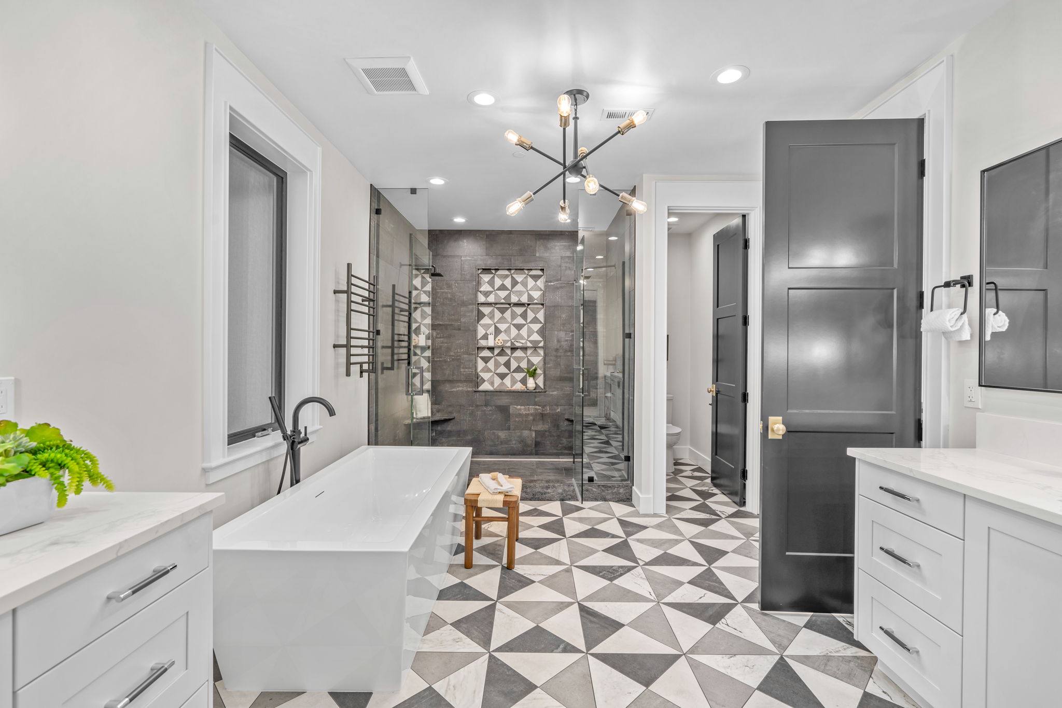
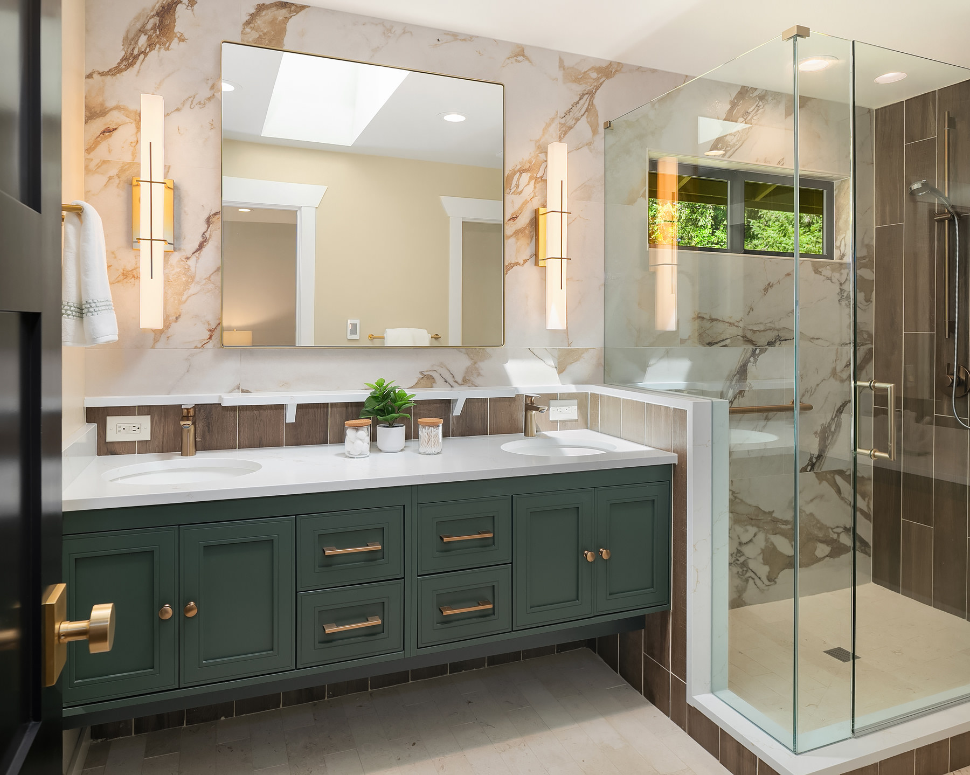
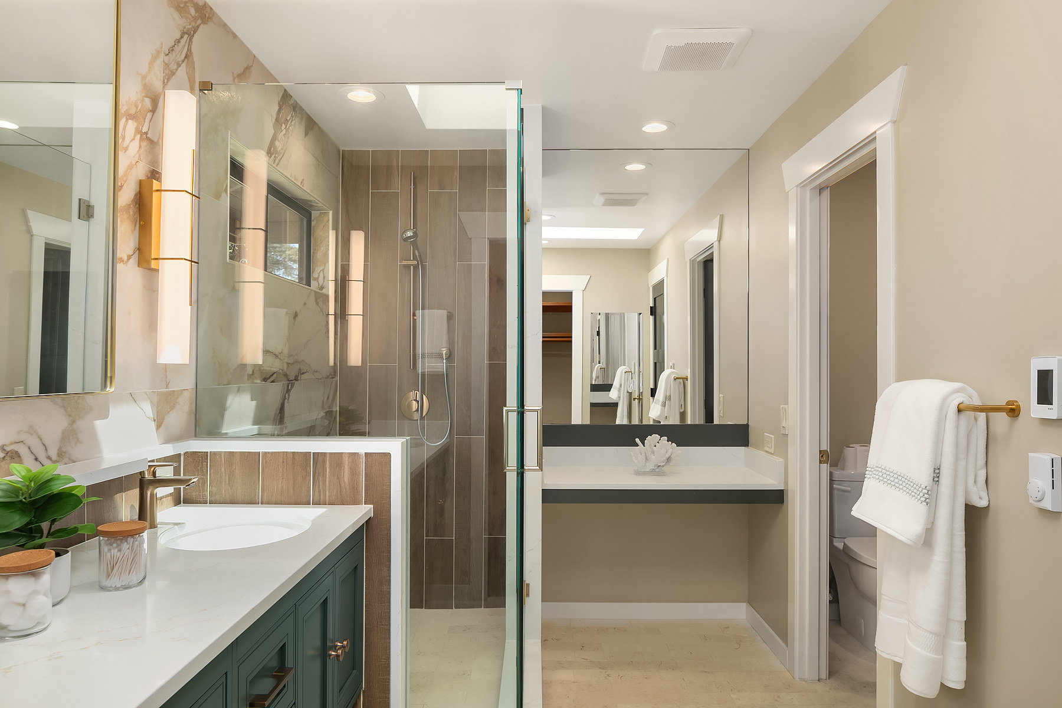
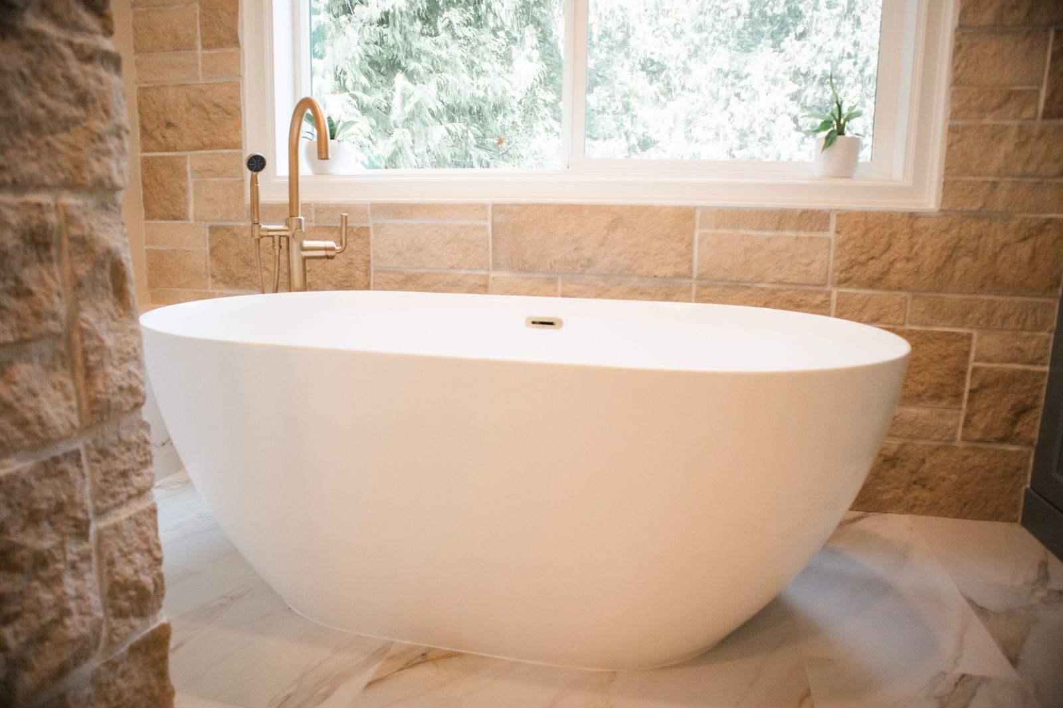
Fixture placement mapped around plumbing, ventilation, and how you move through the room.
Vanity, tub, and shower positioned for function first, then finished to match your style.
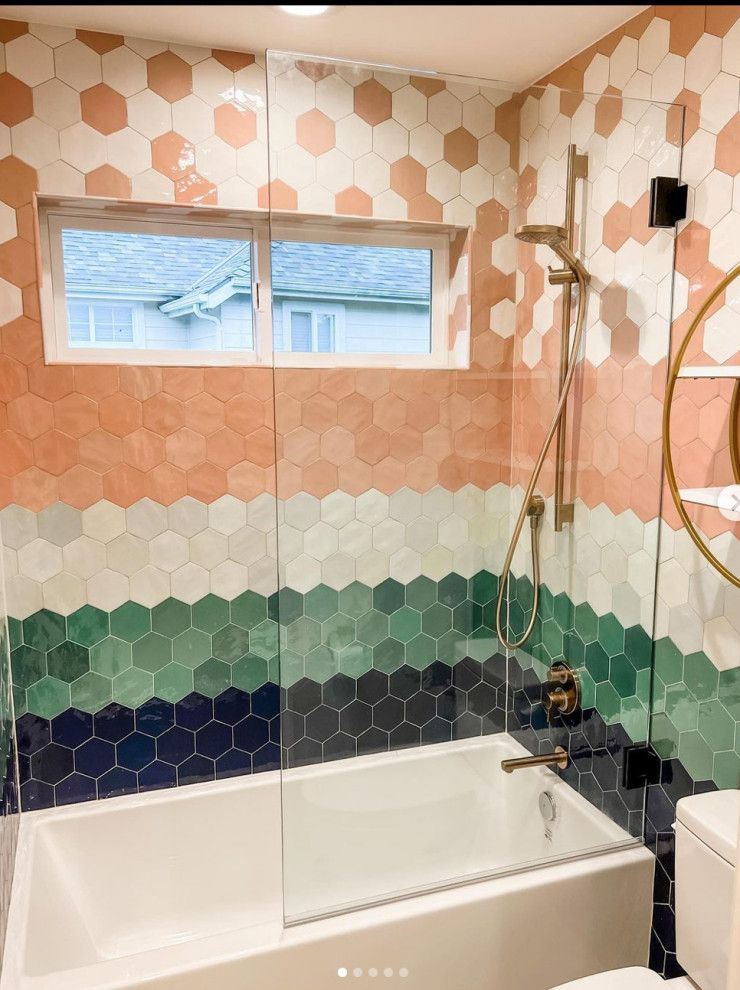
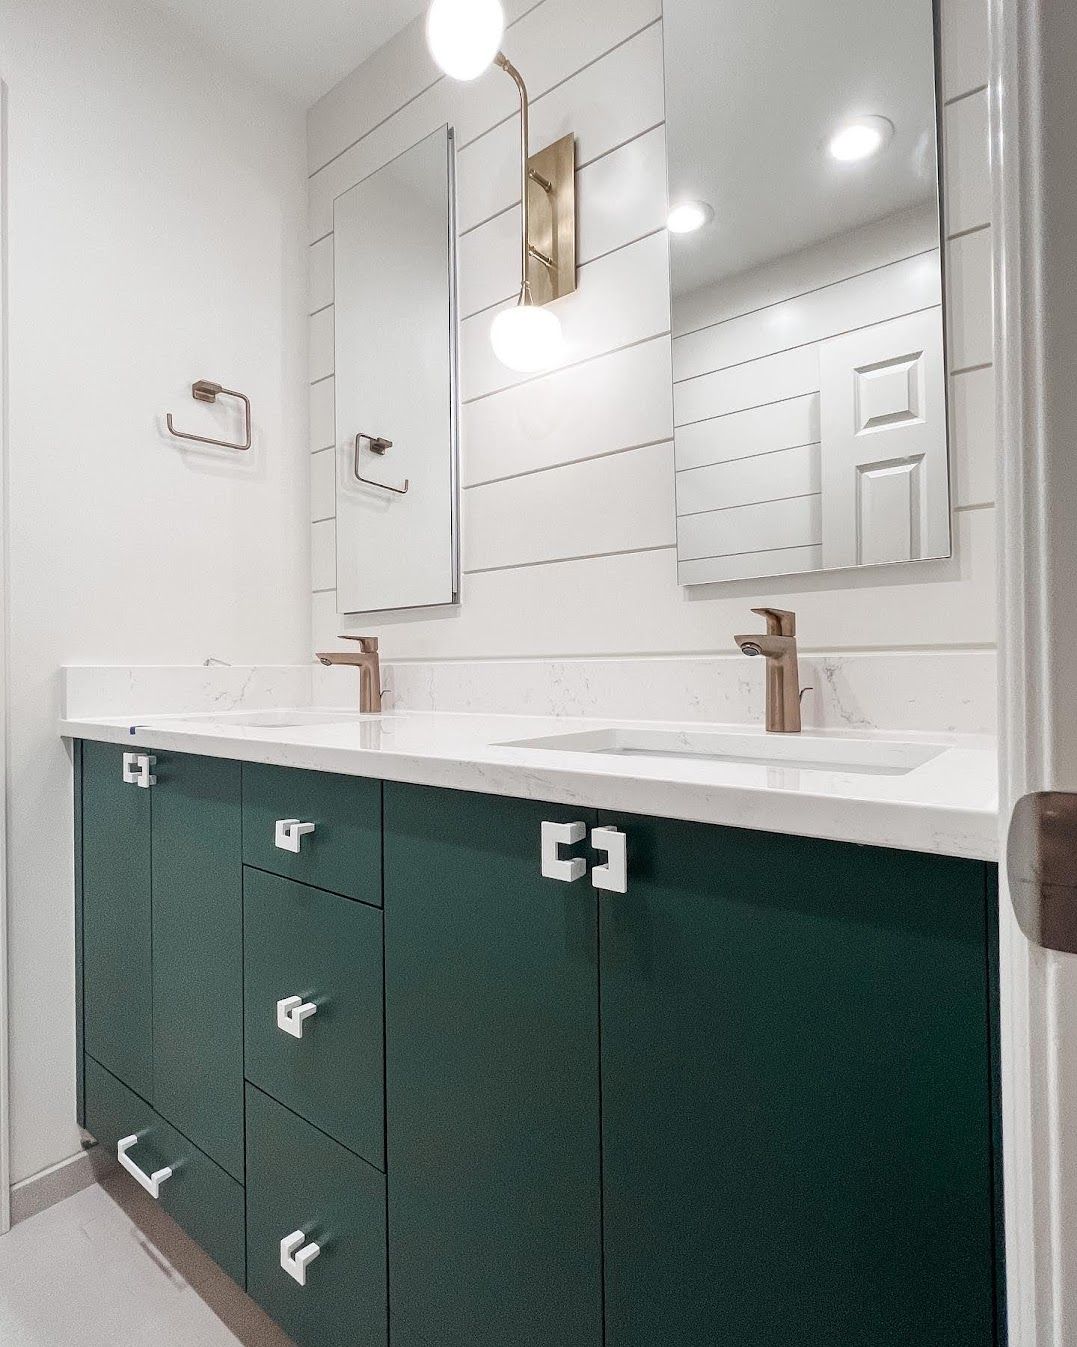
Tile, stone, and paint chosen together, so the finished room reads as one cohesive palette.

Keeping plumbing in its current location generally costs less and moves faster, and Rayna will always show you that option first before pricing out a full relocation.
Rayna develops a palette based on your home's existing finishes, the room's natural light, and the mood you want, then walks you through samples before anything is ordered.
No. Many clients start with only a general sense of what isn't working. Rayna's job is to turn that into a specific, buildable plan.
I was so fortunate to find Rayna! She developed an interior paint palette, helped me select a stain for my hardwood floors, and designed and oversaw the installation of new cabinets and shelves flanking my fireplace.
Tell us a bit about what you're looking for, and we'll set up a time to talk through it.
Book a Consultation Find Us on Houzz