
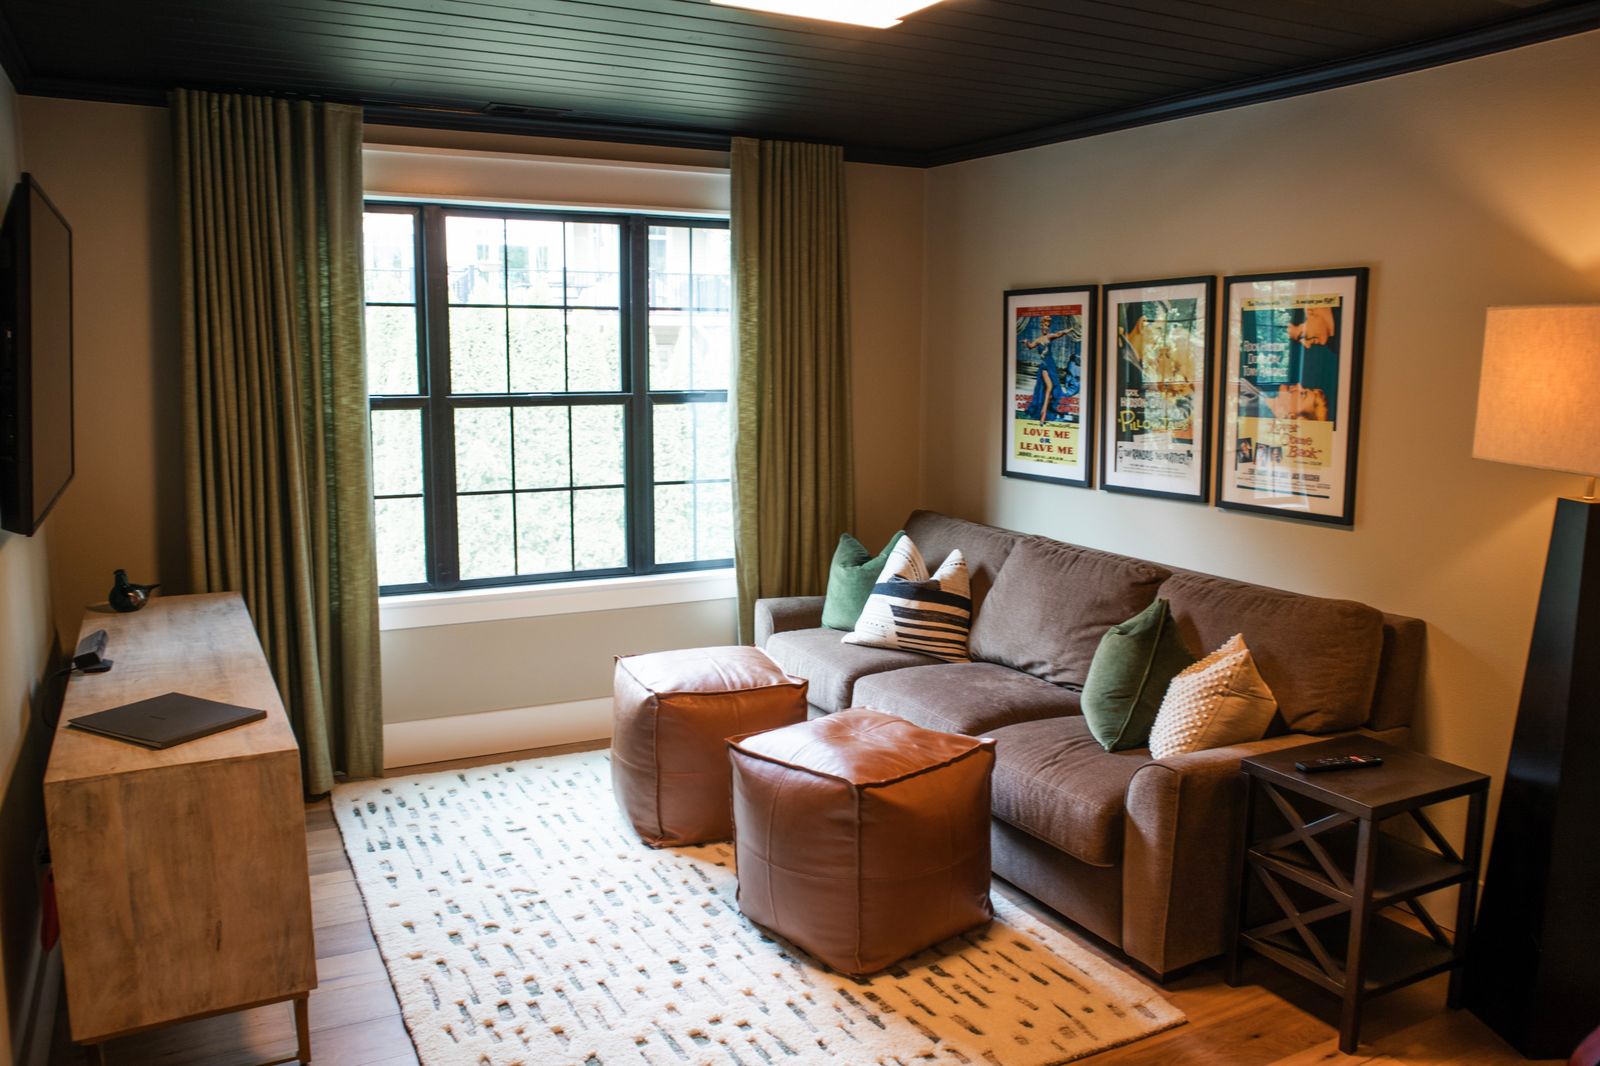
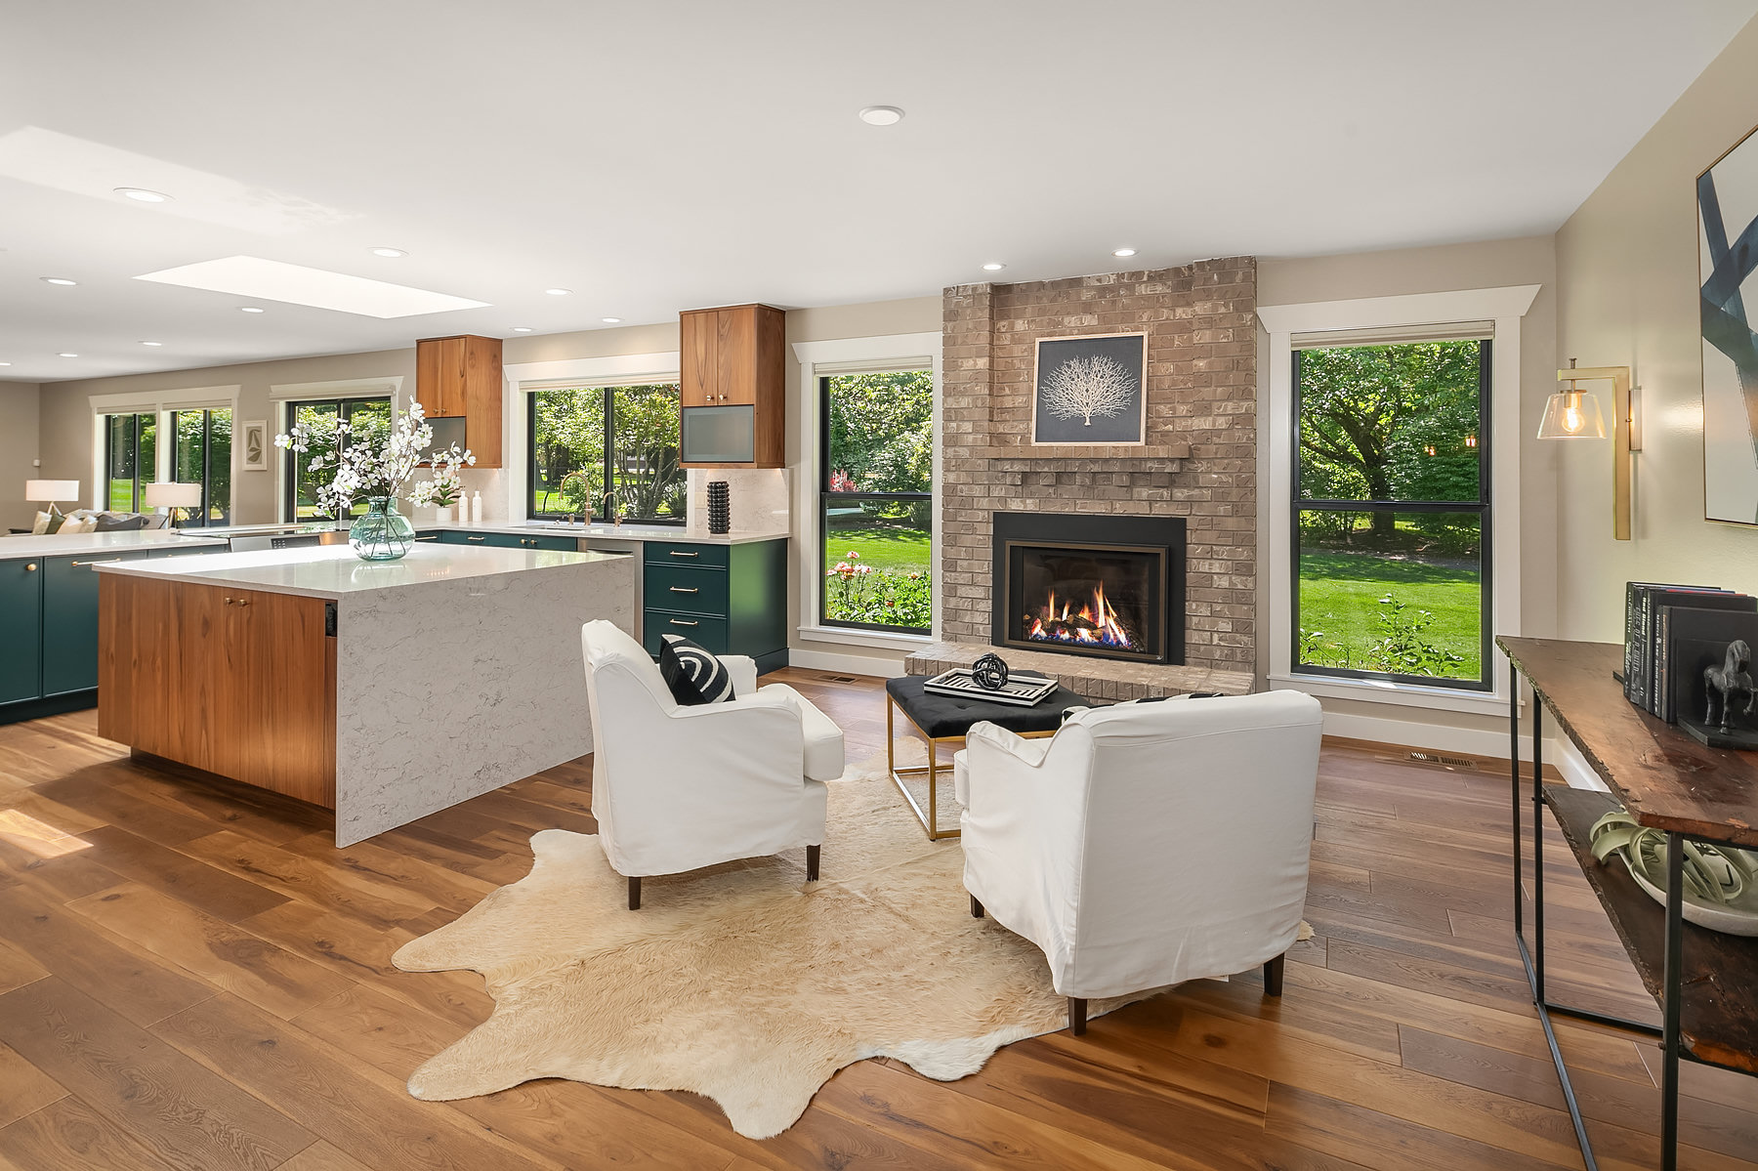
It's hard to picture a finished room from a floor plan and a stack of material samples, so Rayna builds 3D renderings of the design before construction starts.
Book a ConsultationIt's hard to picture a finished room from a floor plan and a stack of material samples, so Rayna builds 3D renderings of the design before construction starts. You see layout, finishes, and lighting together, and can make changes on screen instead of after something is already built.
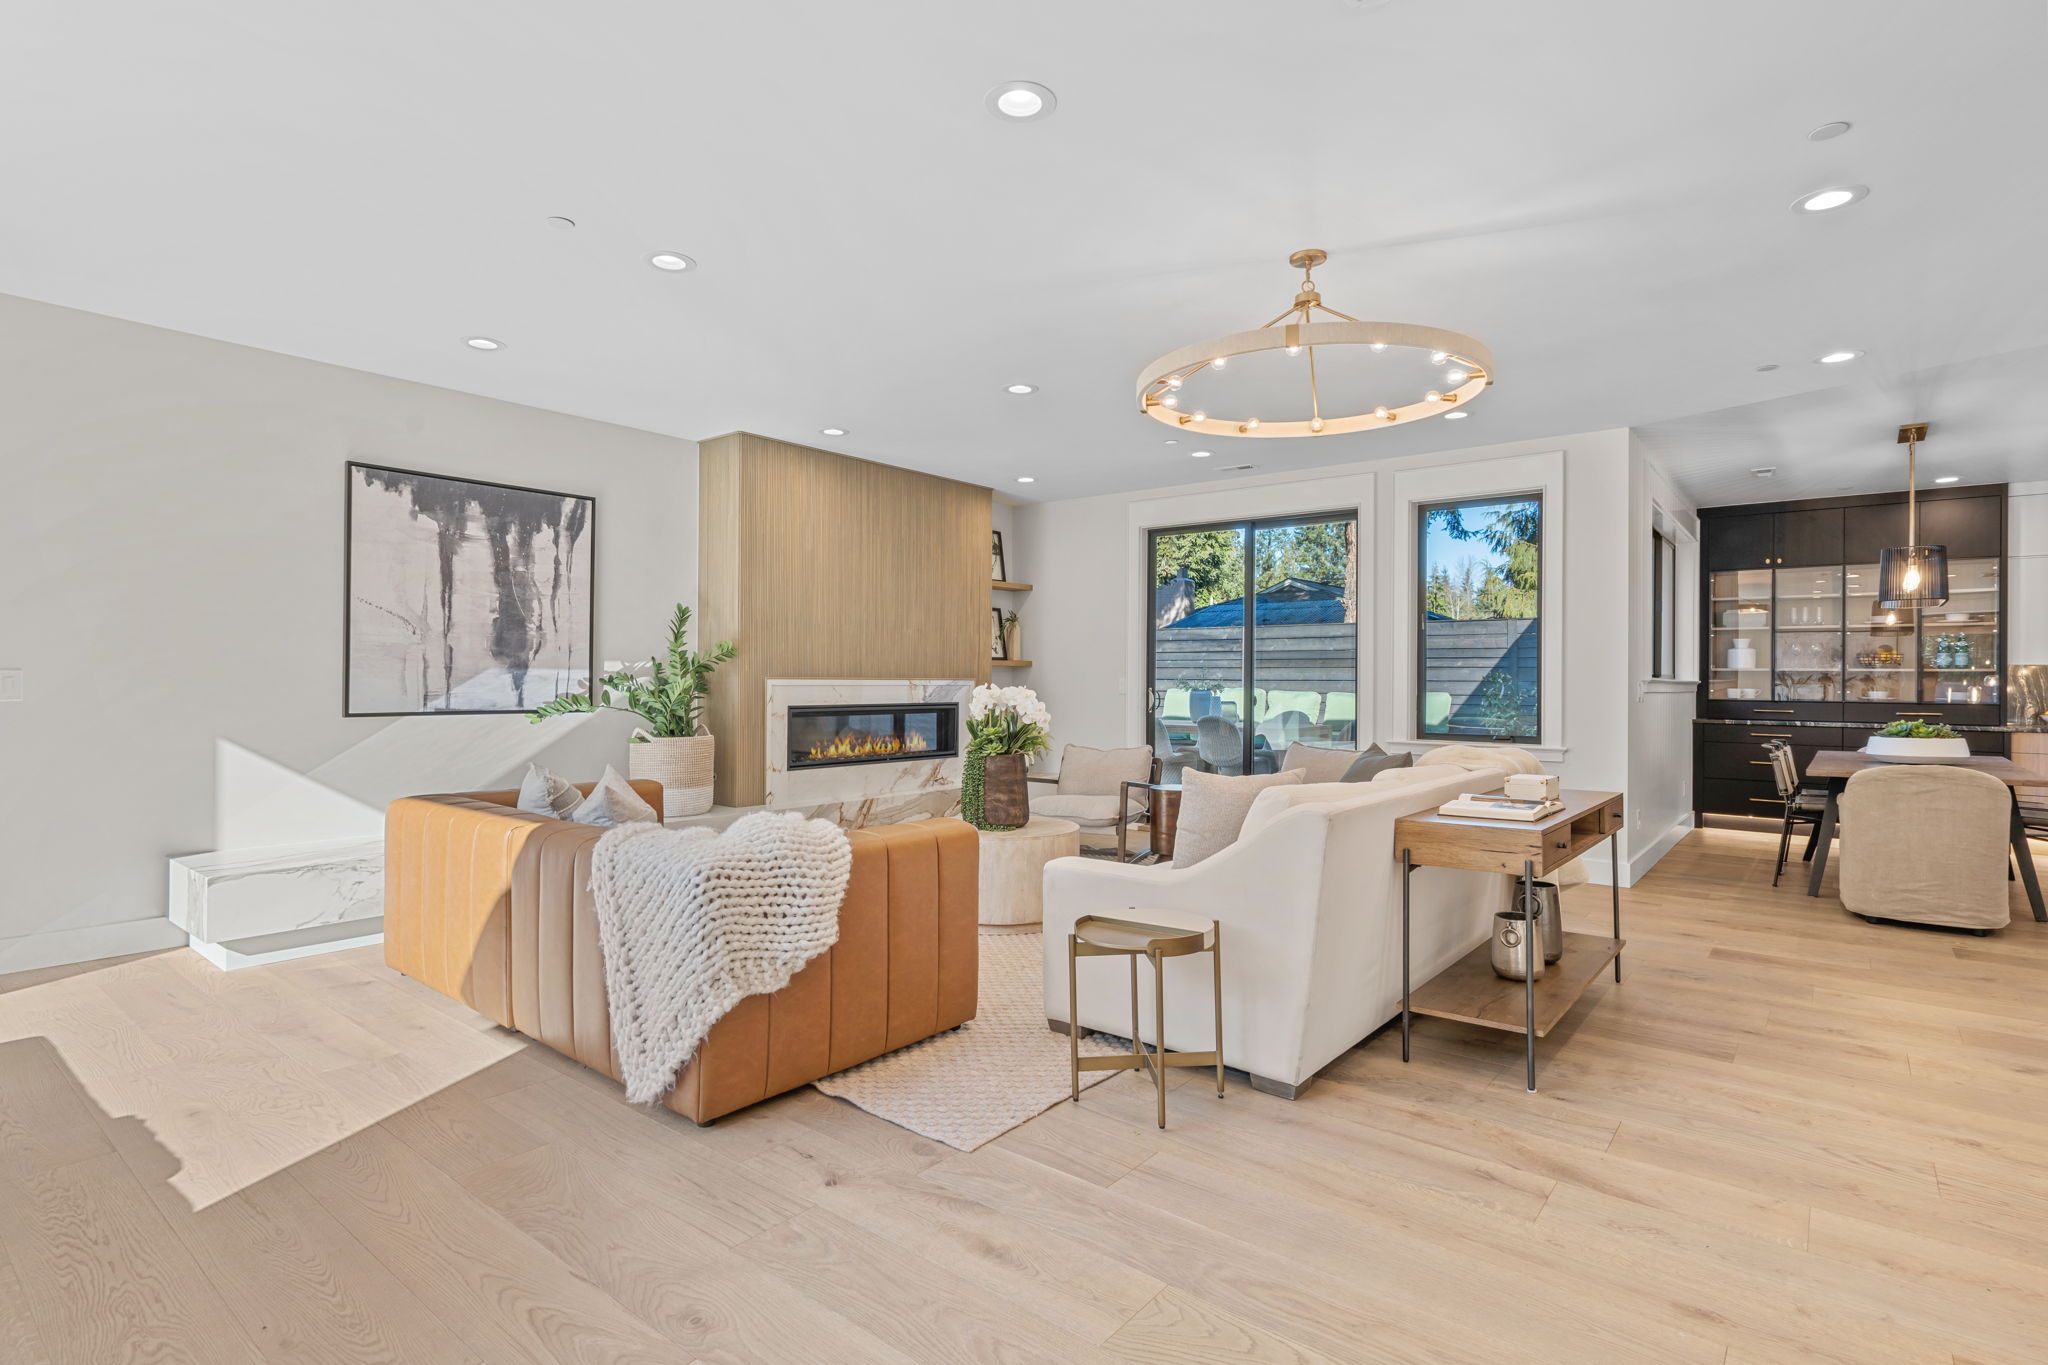
A rendered view of your room before construction, so the design is easy to picture and approve.
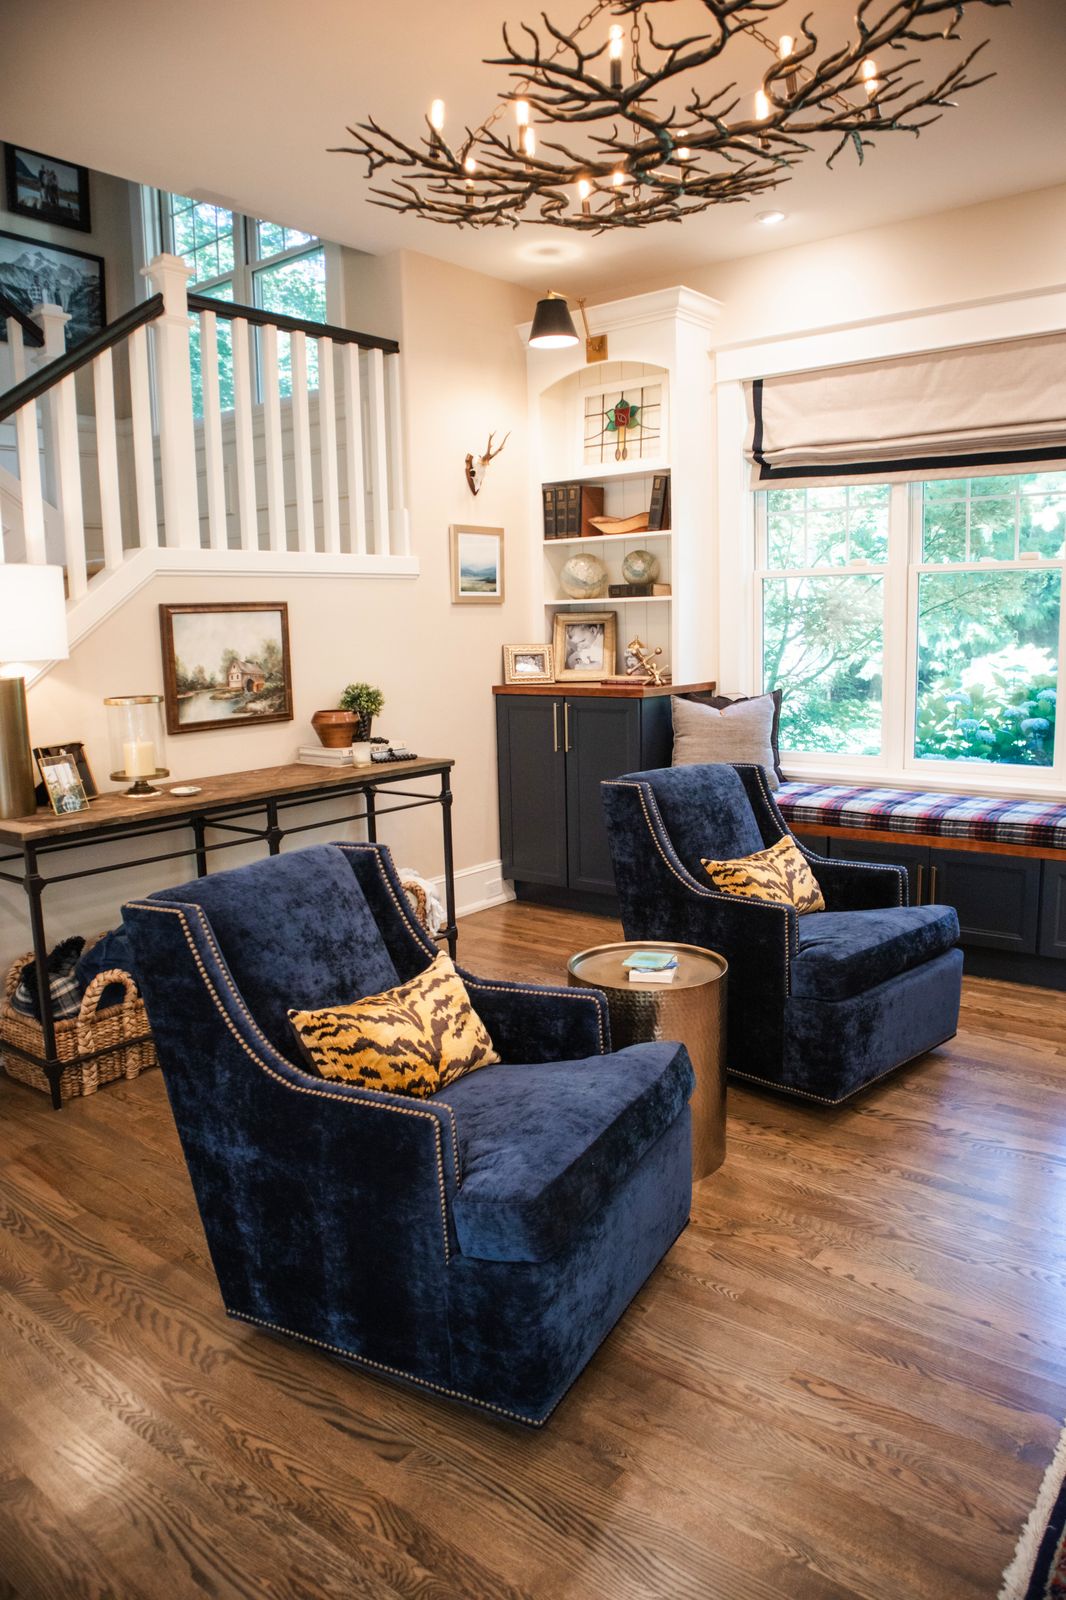
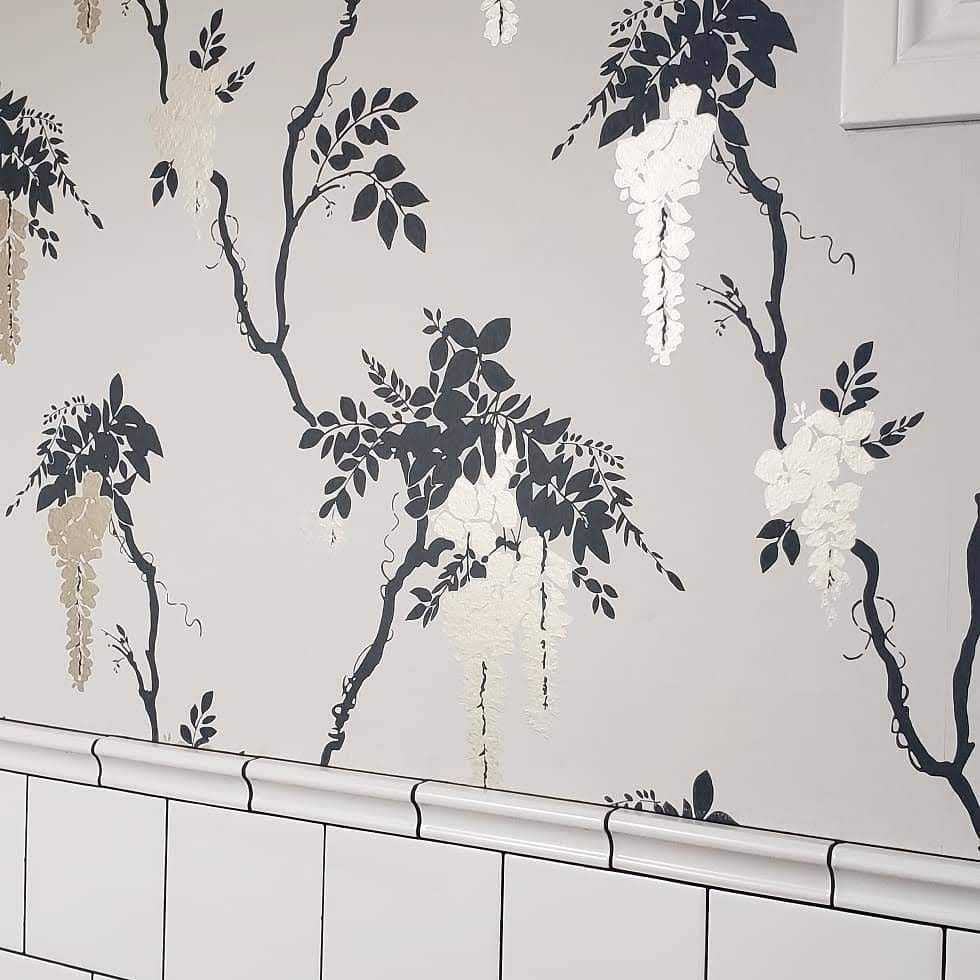
See how selected materials and finishes actually look together before anything is ordered.
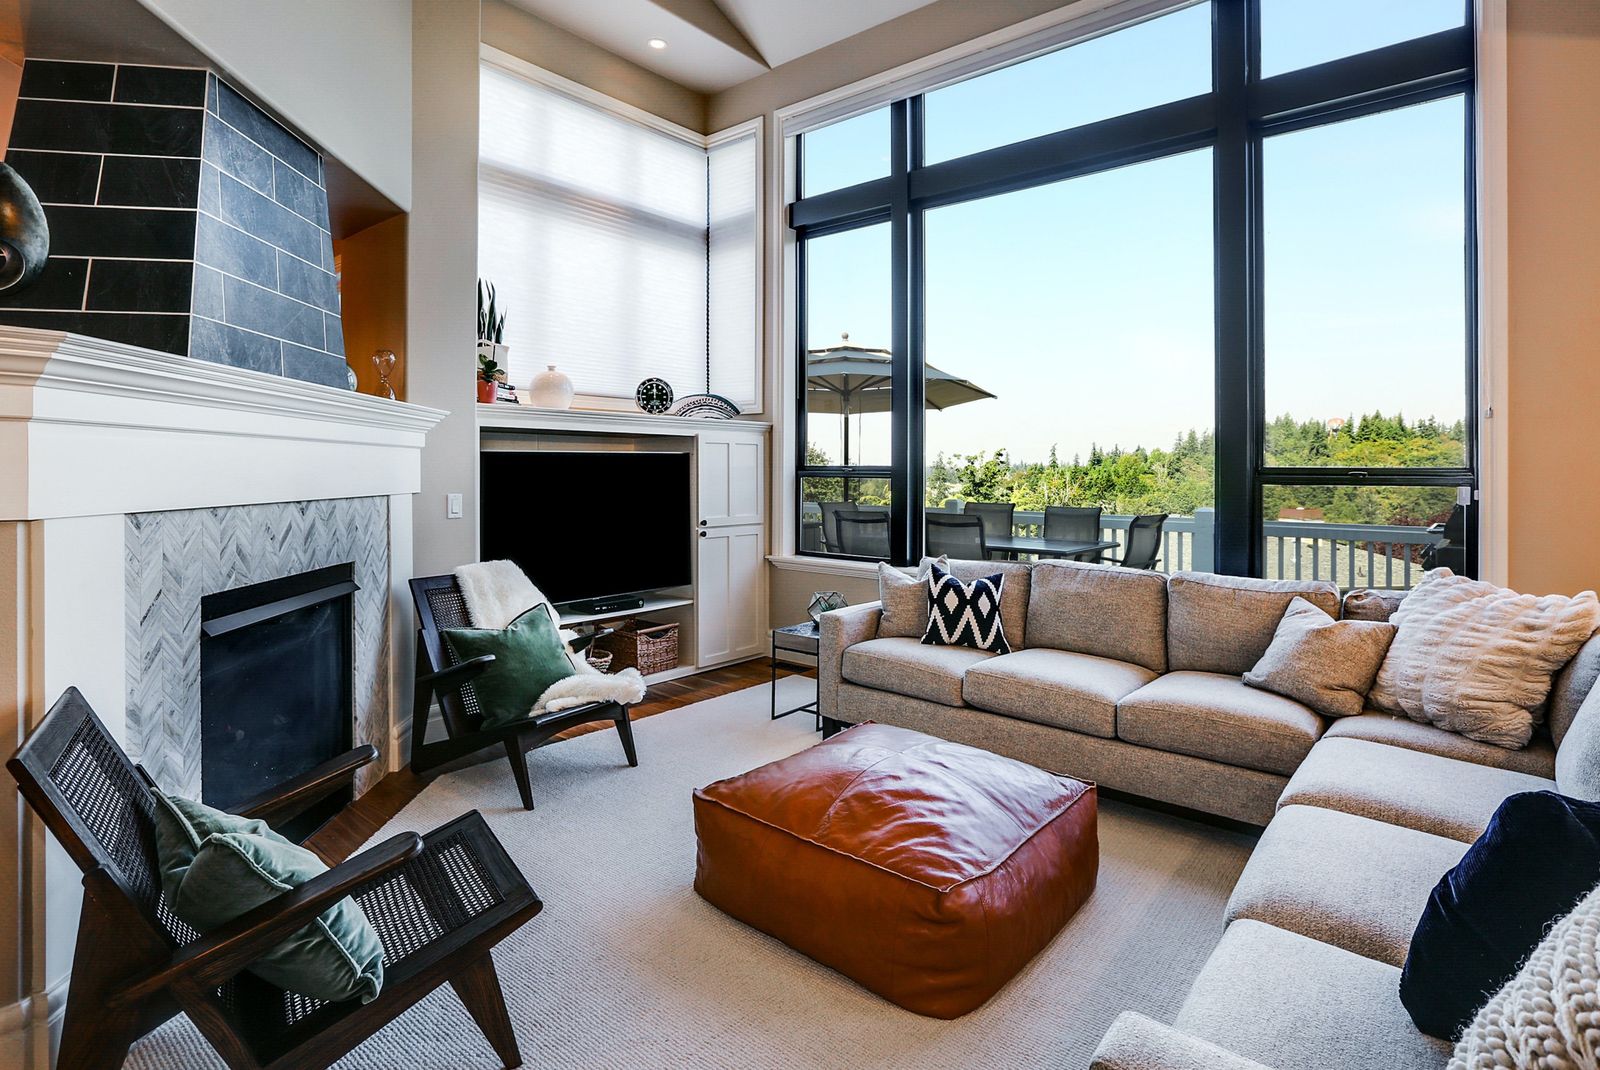
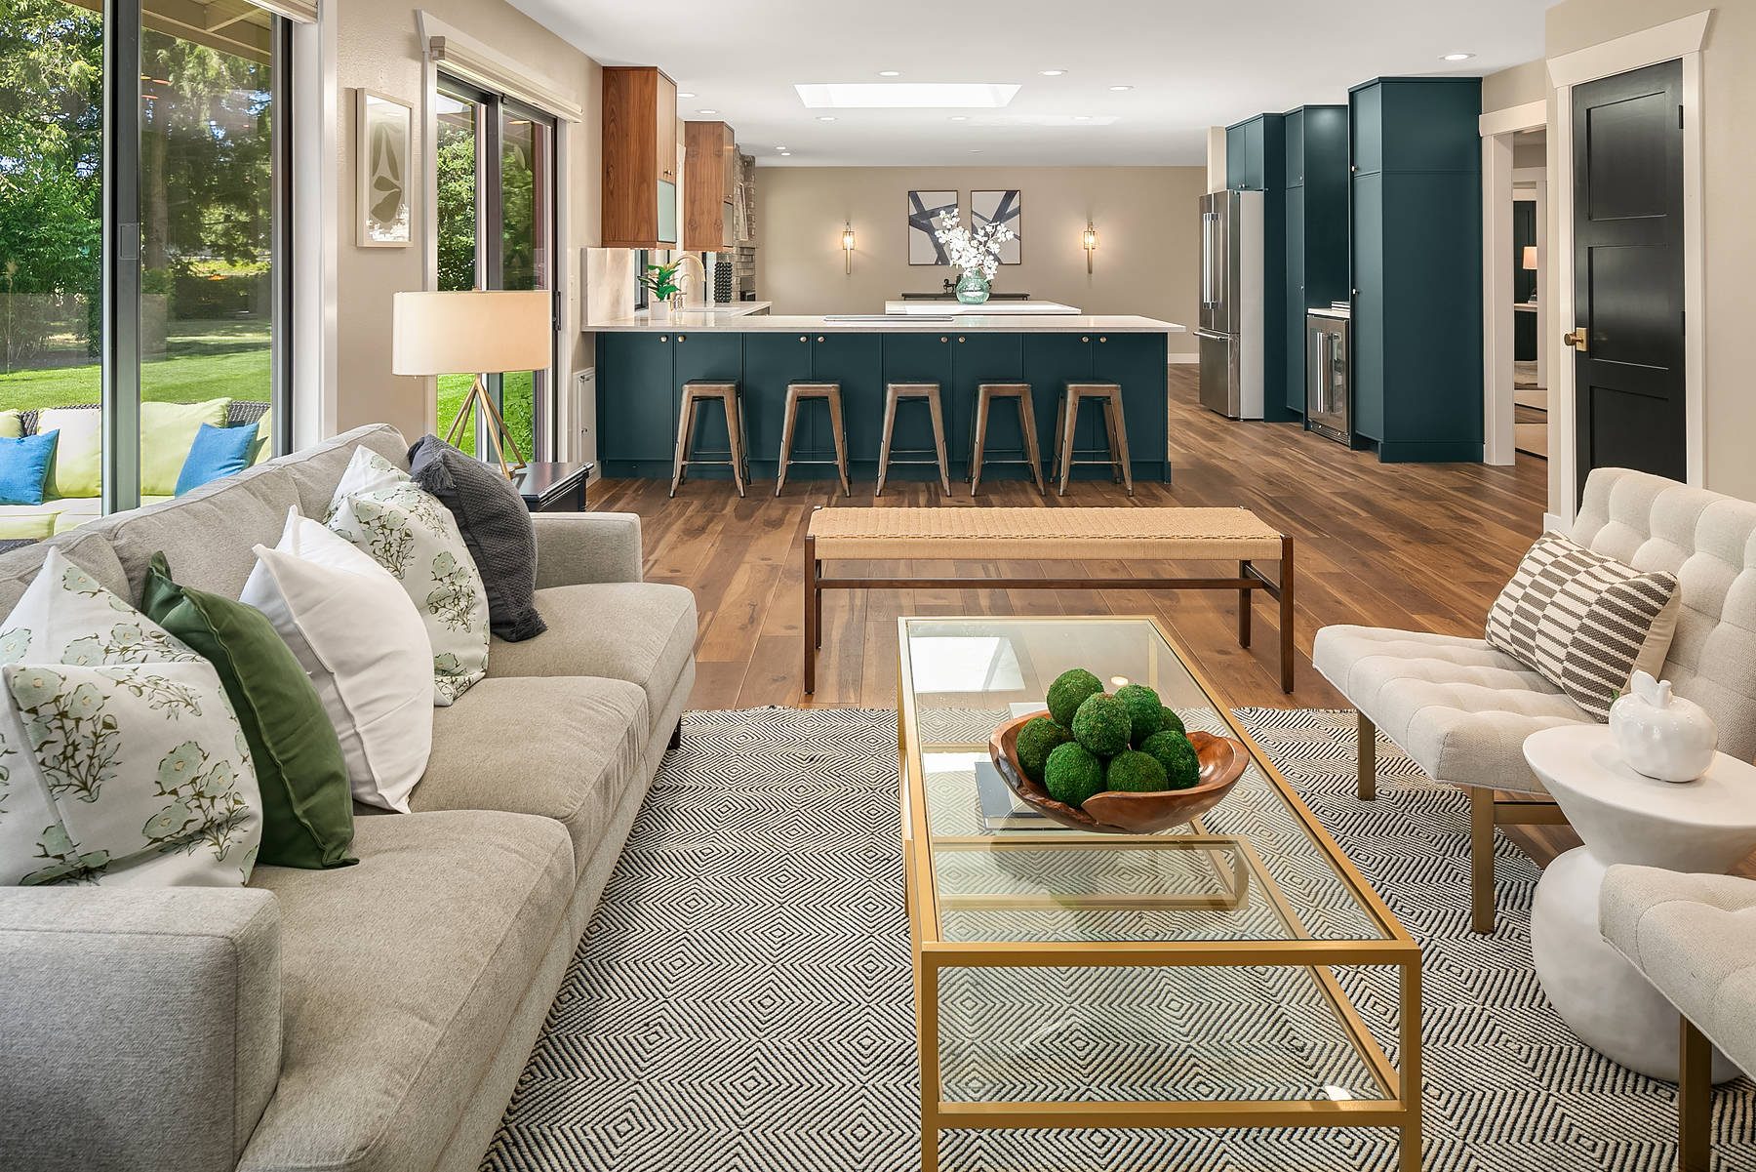
Changes made on screen, so revisions happen before construction, not after.
No, though many clients find it useful even with a clear vision, since it catches details that are easy to miss on paper.
Most projects include a couple of rounds of revisions on the rendering before the design is finalized and ordering begins.
Yes, renderings are especially useful when walls are moving or layouts are changing significantly, since they help you picture the new space accurately.
Rayna was a pleasure to work with, always smiling. She provided beautiful, professional 3D renderings of ideas I had trouble envisioning, and was always conscious of the budget.
Tell us a bit about what you're looking for, and we'll set up a time to talk through it.
Book a Consultation Find Us on Houzz